
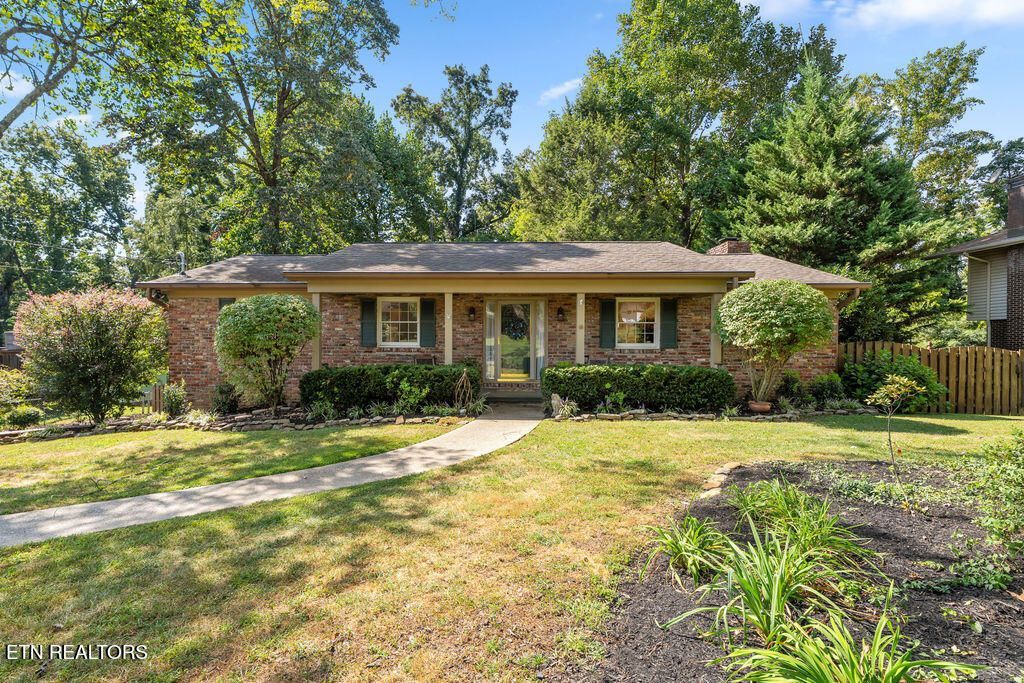
BEDS3
BATHS2 full 1 partial
SQUARE FEET2,020
MLS#1354985
STATUSActive
PROPERTY TYPEResidential - Single Family
SUBDIVISIONCrestwood Hills Unit 6
Property Description
Looking for a fabulous West Knoxville location where convenience and location come together? Welcome to 929 Corning conveniently located between Kingston Pike and Middlebrook Pike. This neighborhood is quiet with mature trees and large lots. Inside you will find three bedrooms, including the primary bedroom and two full bathrooms and on the main level. Be sure to notice the beautifully refinished hardwood floors and slate entry on the main level. The cooktop, oven, dishwasher, disposal and garage doors have been replaced within the last two years. The lower level features a rec room, half bath, laundry, two car garage and unbelievable storage.The basement rec room opens to a large patio. Mature trees surround the backyard which is fully fence and an enchanting quality you won't want to miss. Flowering shrubs and plants will surprise you every season.
Property Features
Property Type: Residential - Single Family
Basement: Yes
Cooling: Central Cooling, Ceiling Fan(s)
Fireplaces: 1
Fuel Type: Electric, Gas
Garage: 2 car attached
Heating: Central, Natural Gas, Electric
Home Style: Traditional
Lot Size: 0.48 Acres
Year Built: 1968
Amenities
Walk-In Closet(s)
Eat-in Kitchen
Feature Descriptions
Appliances: Dishwasher, Range, Self Cleaning Oven
Exterior: Brick, Frame
Fireplace: Brick
Flooring: Laminate, Hardwood, Vinyl, Tile
Lot: Irregular Lot
Parcel #: 105NE018
Parking: Garage Faces Side, Off-Street Parking, Garage Door Opener, Attached, Basement
Security Features: Smoke Detector
Sewer: Public Sewer
SQFT Total: 2020
Water: Public
Listed By / Shown By
Listed By
Agency Name: Realty Executives Associates
Shown By
Agent Name: Ed Franklin
Agent Phone: (865) 850-2655
Agency Title: Franklin Realty Inc.

Estimate Your Payment
Estimated Payment
$ 2,889.58 per month $2,758.36 Principal & Interest $0.00 Property Tax (data not provided by mls) $131.22 Homeowner's Insurance
929 Corning Rd | MLS# 1354985
This single family home located at 929 Corning Rd, Knoxville, TN 37923 is currently listed for sale with an asking price of $449,900. This property was built in 1968 and has 3 bedrooms and 2 full and 1 partial baths with 2020 sq. ft. Corning Rd is located in the Crestwood Hills Unit 6 subdivision. Search Crestwood Hills Unit 6 real estate on efranklin.franklinrealty.com today.