
BEDS3
BATHS2 full
SQUARE FEET1,412
MLS#1360314
STATUSActive
PROPERTY TYPEResidential - Single Family
SUBDIVISIONHundred Oaks S/D
Property Description
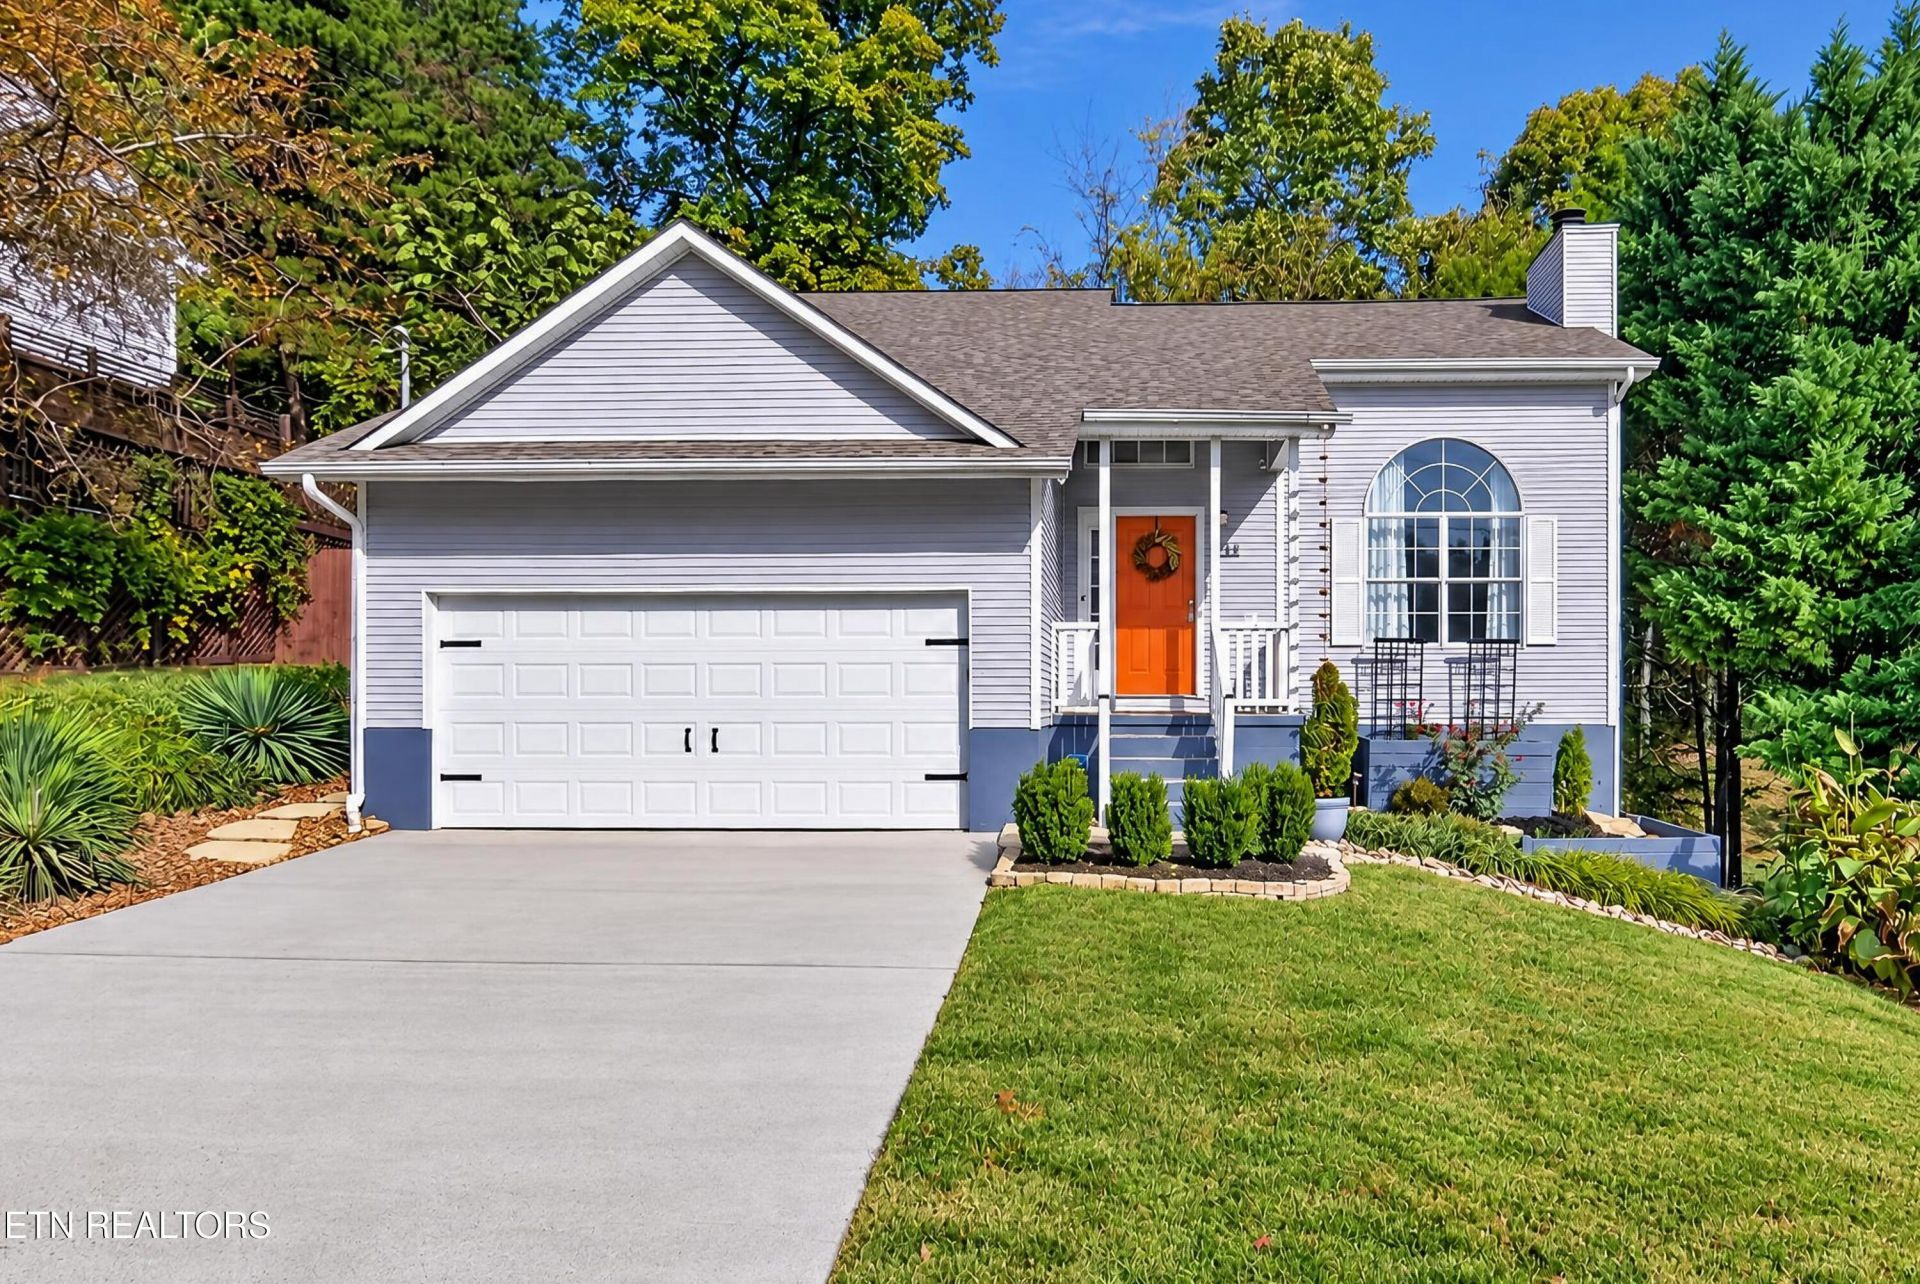
Contemporary architecture meets exceptional outdoor living in this beautifully updated, move-in-ready home! Soaring cathedral ceilings, hardwood floors, and an inviting gas fireplace complement the bright, open floor plan, creating a perfect balance of style and comfort. Expansive sliding glass doors connect the interior living spaces to a 24' x 14' deck overlooking a private backyard and peaceful wooded setting. Whether entertaining guests, dining outdoors, or simply enjoying the natural surroundings, this home offers a seamless blend of indoor and outdoor living in a highly desirable location. Master on the main level with walking closet with custom storage system. Additional bedrooms upstairs! Both bathrooms have been refreshed boasting new floors, vanities, mirrors, light fixtures, & main bath tub refinished, 2 car garage with additional storage. Zoned for Hardin Valley High. Convenient, well maintained subdivision with no HOA and only county taxes! The tall crawl space is perfect for storage with heavy gauge plastic base and industrial pallets for organizing This home is truly turn key and checks all the boxes! Schedule your showing today!
Property Features
Property Type: Residential - Single Family
Cooling: Central Cooling
Fireplaces: 1
Fuel Type: Electric, Propane
Heating: Central, Heat Pump, Propane, Electric
Home Style: Contemporary
Lot Size: 0.34 Acres
Year Built: 1990
Amenities
Walk-In Closet(s)
Cathedral Ceiling(s)
Kitchen Island
Eat-in Kitchen
Feature Descriptions
Appliances: Disposal, Microwave, Range, Refrigerator, Self Cleaning Oven
Days on Site: 2
Exterior: Wood Siding, Block, Frame
Fireplace: Gas, Gas Log
Flooring: Carpet, Hardwood, Vinyl
Lot: Private, Wooded
Lot Dimensions: 110x136.36xIRR
Parcel #: 105JG051
Parking: Garage Door Opener, Attached, Main Level
Security Features: Security Alarm, Smoke Detector
Sewer: Public Sewer
Special View Info: Wooded
SQFT Total: 1412
View: Wooded
Water: Public
Wooded: Yes
Local Schools
High School: Hardin Valley Academy
Middle School: Cedar Bluff
Elementary School: Cedar Bluff Primary
Listed By / Shown By
Listed By
Agency Name: Realty Executives Associates
Shown By
Agent Name: Ed Franklin
Agent Phone: (865) 850-2655
Agency Title: Franklin Realty Inc.

Estimate Your Payment
Estimated Payment
$ 2,562.67 per month $2,446.29 Principal & Interest $0.00 Property Tax (data not provided by mls) $116.38 Homeowner's Insurance
9113 Fairhaven Place | MLS# 1360314
This single family home located at 9113 Fairhaven Place, Knoxville, TN 37931 is currently listed for sale with an asking price of $399,000. This property was built in 1990 and has 3 bedrooms and 2 full baths with 1412 sq. ft. Fairhaven Place is located in the Hundred Oaks S/D subdivision. Search Hundred Oaks S/D real estate on efranklin.franklinrealty.com today.