
BEDS3
BATHS2 full 1 partial
SQUARE FEET2,102
MLS#3630278
STATUSActive
PROPERTY TYPEResidential - Single Family
SUBDIVISIONGrant S Place - Resub
Property Description
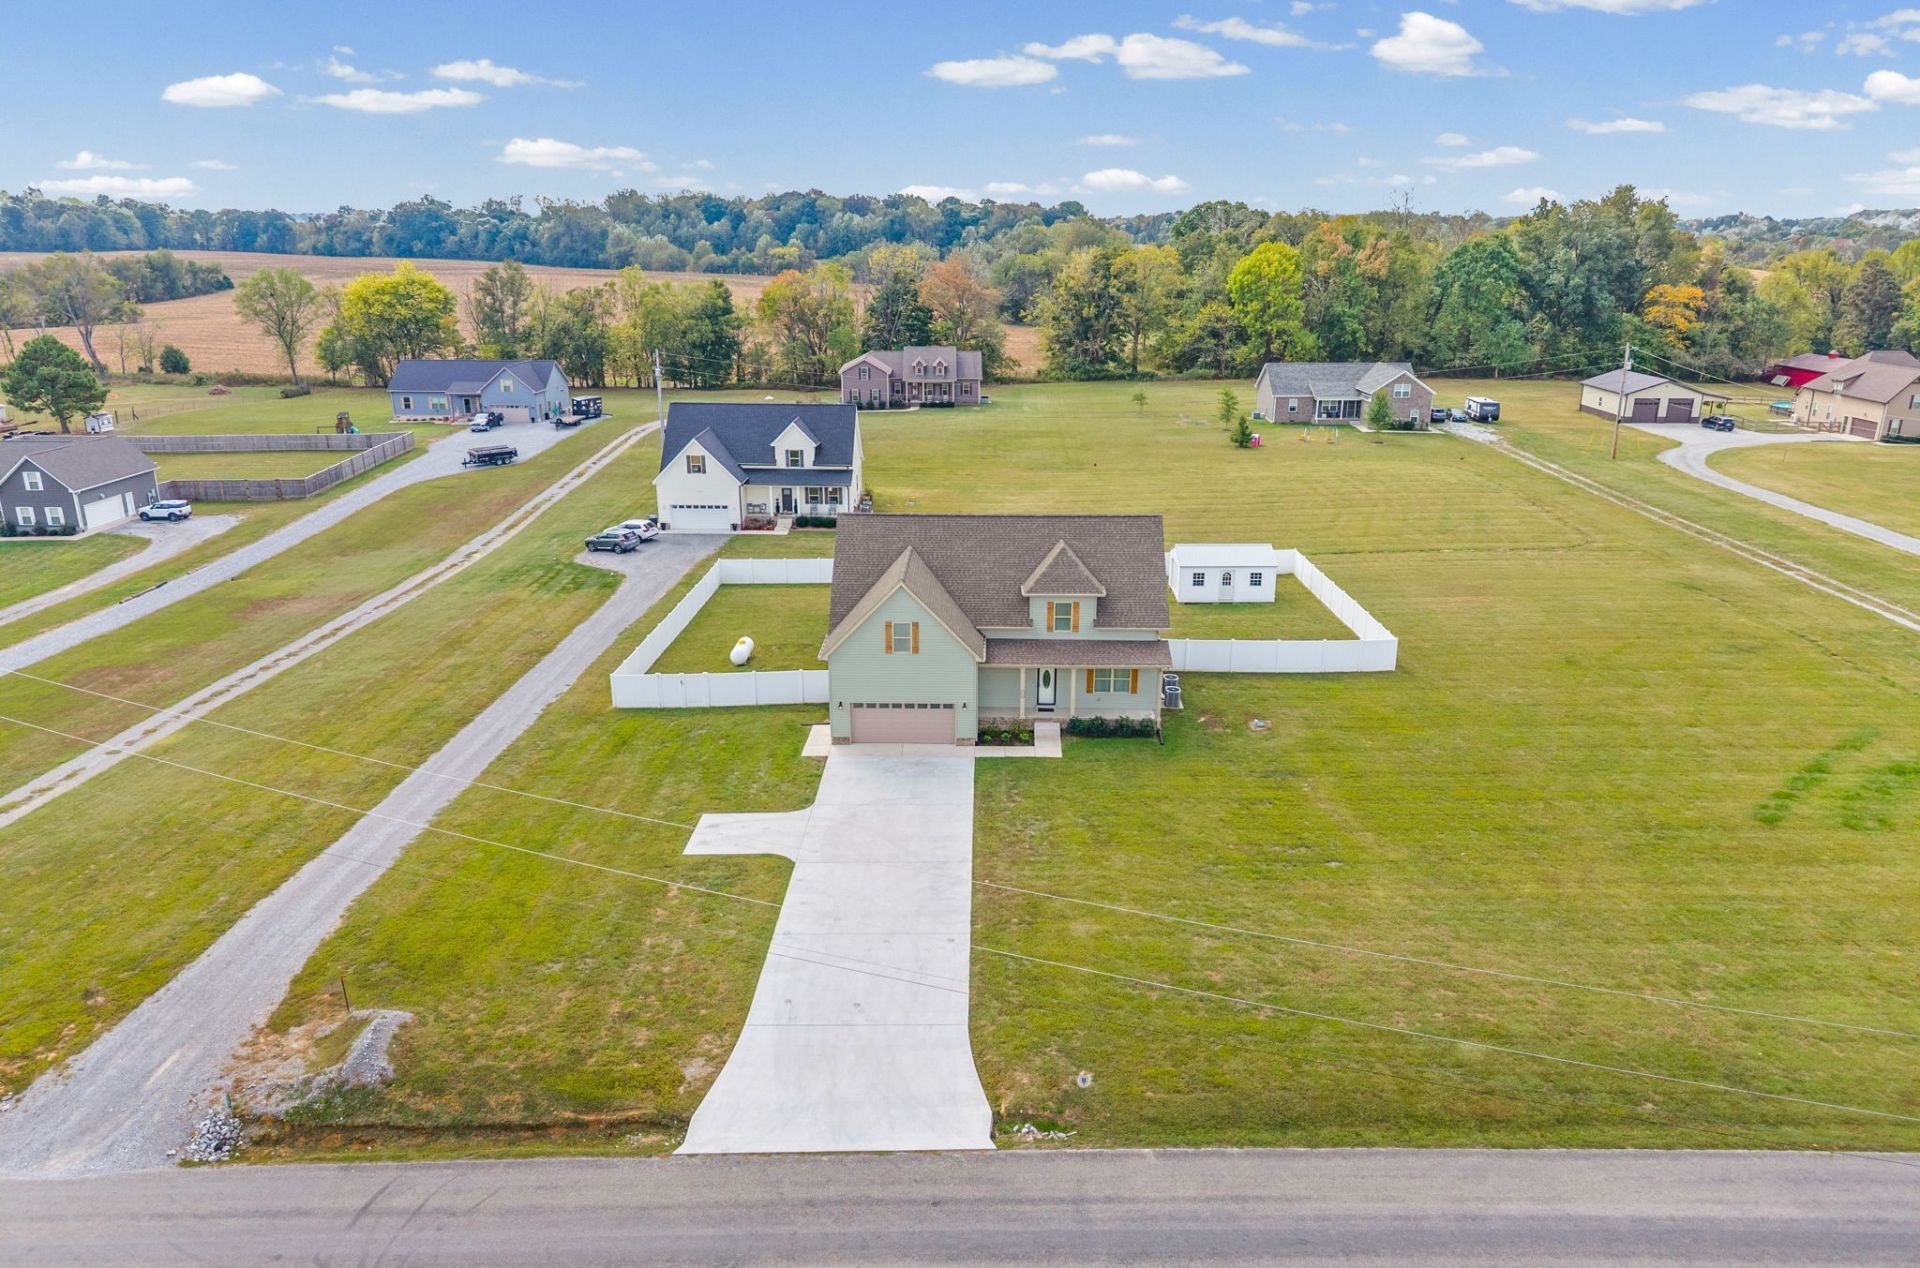
BETTER THAN NEW-with the extras already in place! A whole-house GENERAC generator, PROPANE TANK, and TWO STORAGE SHEDS convey, delivering convenience and value from day one. An extended concrete driveway provides extra parking, while the large, level backyard is fully enclosed with low-maintenance vinyl fencing-ready for entertaining, relaxing, and enjoying the outdoors. Inside, the open-concept layout welcomes you with beautiful wood floors throughout the main level, a kitchen island, granite countertops, and stainless steel appliances. The main-floor primary suite offers a private retreat with an ensuite bath and walk-in closet. Upstairs, two generously sized bedrooms each feature a walk-in closet, complemented by a spacious bathroom with double vanities. A versatile bonus room offers space for movie nights, hobbies, or a home office. Need storage? This home delivers! Abundant closets throughout the home, sizeable attic storage, and two backyard sheds provide room for everything from seasonal décor to outdoor equipment-so your living spaces stay ready for living! Enjoy the country feel, room to spread out, and added peace of mind of backup power-all with valuable upgrades already done for you! This home is located in a USDA eligible area!!
Property Features
Property Type: Residential - Single Family
Basement: Crawl Space
Cooling: Central Air
Garage: 2 car attached
Heating: Central
Home Style: Contemporary
Lot Size: 0.93 Acres
Roof Type: Shingle
Stories: 2.0
Taxes: $1,508
Year Built: 2024
Amenities
Air Filter
Ceiling Fan(s)
Open Floorplan
Walk-In Closet(s)
Kitchen Island
Feature Descriptions
Appliances: Electric Range, Dishwasher, Microwave, Refrigerator, Stainless Steel Appliance(s)
Days on Site: 1
Exterior: Brick, Vinyl Siding
Fencing: Back Yard
Flooring: Carpet, Wood, Tile
Lot: Level
Other Equipment: Air Purifier
Parcel#: 084 01606 000
Parking: Garage Door Opener, Garage Faces Front
Parking Notes: Garage Door Opener, Garage Faces Front
Patio/Porch: Patio, Covered, Porch
Sewer: Septic Tank
Topography: Level
Utilities: Water Available
Water: Public
Room Sizes
Bedroom 1: 16x16
Bedroom 2: 10x13
Bedroom 3: 10x15
Recreation Room: 14x20
Kitchen: 20x11
Living Room: 20x14
Local Schools
High School: White House Heritage High School
Middle School: White House Heritage High School
Elementary School: White House Heritage Elementary School
Listed By / Shown By
Listed By
Agency Name: Haus Realty & Management LLC
Agency Phone: 9312019694
Shown By
Agent Name: Ed Franklin
Agent Phone: (865) 850-2655
Agency Title: Franklin Realty Inc.

Estimate Your Payment
Estimated Payment
$ 3,330.61 per month $3,059.40 Principal & Interest $125.67 Property Tax $145.54 Homeowner's Insurance
8963 Covington Rd | MLS# 3630278
This single family home located at 8963 Covington Rd , White House, TN 37188 is currently listed for sale with an asking price of $499,000. This property was built in 2024 and has 3 bedrooms and 2 full and 1 partial baths with 2102 sq. ft. Covington Rd is located in the Grant S Place - Resub subdivision. Search Grant S Place - Resub real estate on efranklin.franklinrealty.com today.