
BEDS4
BATHS3 full
SQUARE FEET2,911
MLS#1343521
STATUSActive
PROPERTY TYPEResidential - Single Family
SUBDIVISIONCarpenter Property
Property Description
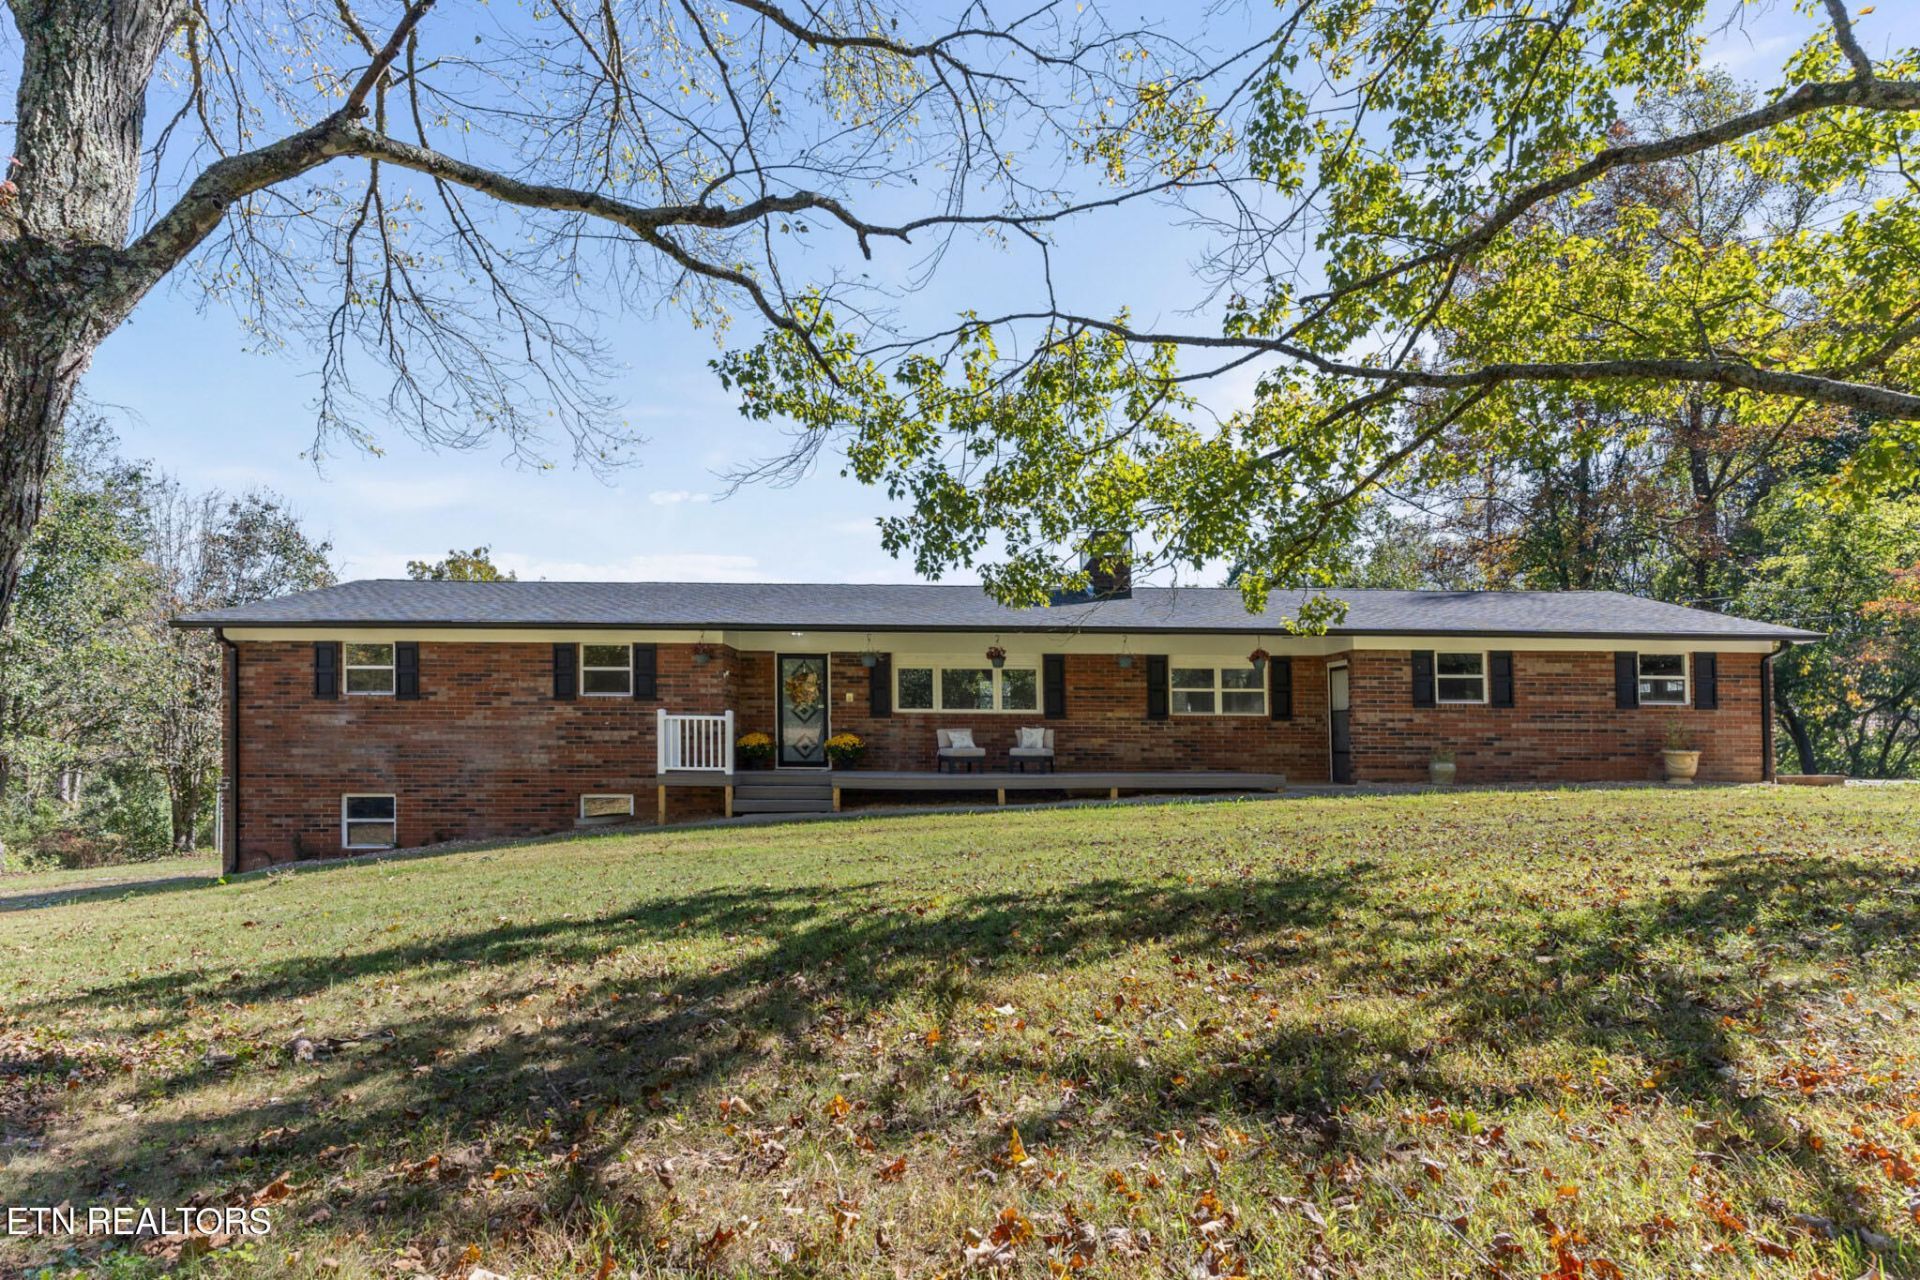
Welcome to this beautifully renovated all brick basement rancher! Situated on a 1.02 acre lot with 2 flat driveways leading to 2 garages: one in the basement and a two car garage on the main. The house features main level that has 3 bedrooms and 2 bathrooms, while the finished basement provides a 4th bedroom, 3rd full bathroom, and additional living space ideal for guests, a home office, gym or multi-generational living.Move-in ready and thoughtfully updated throughout, this home boasts New roof, New windows, New HVAC system, stylish flooring, a beautifully renovated kitchen with New cabinets, quartz countertops, SS appliances, a stunning tile shower in the owner's suite, brand new vanities, LED lighting, and more. Outside, you'll find a 2-car garage on the main level and a 3rd car garage in the basement with additional driveway, and plenty of storage space for vehicles, hobbies, and outdoor equipment. There is also storage under the patio which would be ideal for riding lawn mower or a small boat.With no HOA and no restrictions, you'll have the freedom to enjoy your property your way. Conveniently located just minutes from shopping, dining, and everyday amenities in Maryville, and about 25 minutes from McGhee Tyson Airport. Enjoy country setting, privacy, space, and endless possibilities--all in one exceptional property. Buyer to verify all the info.
Property Features
Property Type: Residential - Single Family
Basement: Yes
Cooling: Central Cooling
Fireplaces: 2
Fuel Type: Electric
Garage: 3
Heating: Central, Electric
Home Style: Traditional
Lot Size: 1.02 Acres
Year Built: 1972
Amenities
Walk-In Closet(s)
Kitchen Island
Eat-in Kitchen
Feature Descriptions
Appliances: Dishwasher, Microwave, Range, Refrigerator
Days on Site: 147
Exterior: Brick
Fireplace: Brick, Wood Burning
Lot: Level
Lot Dimensions: 196X204X215X239
Parcel #: 112 07600 000
Sewer: Septic Tank
Special View Info: Mountain View, Season
SQFT Total: 2911
View: Mountain View, Seasonal Mountain
Water: Public
Local Schools
High School: William Blount
Middle School: Carpenters
Elementary School: Carpenters
Listed By / Shown By
Listed By
Agency Name: Keller Williams Realty
Shown By
Agent Name: Ed Franklin
Agent Phone: (865) 850-2655
Agency Title: Franklin Realty Inc.

Estimate Your Payment
Estimated Payment
$ 3,371.93 per month $3,218.81 Principal & Interest $0.00 Property Tax (data not provided by mls) $153.13 Homeowner's Insurance
5160 Indian Warpath Rd | MLS# 1343521
This single family home located at 5160 Indian Warpath Rd, Maryville, TN 37803 is currently listed for sale with an asking price of $525,000. This property was built in 1972 and has 4 bedrooms and 3 full baths with 2911 sq. ft. Indian Warpath Rd is located in the Carpenter Property subdivision. Search Carpenter Property real estate on efranklin.franklinrealty.com today.