
BEDS3
BATHS2 full
SQUARE FEET2,743
MLS#3630258
STATUSActive
PROPERTY TYPEResidential - Single Family
SUBDIVISIONHunters Landing
Property Description
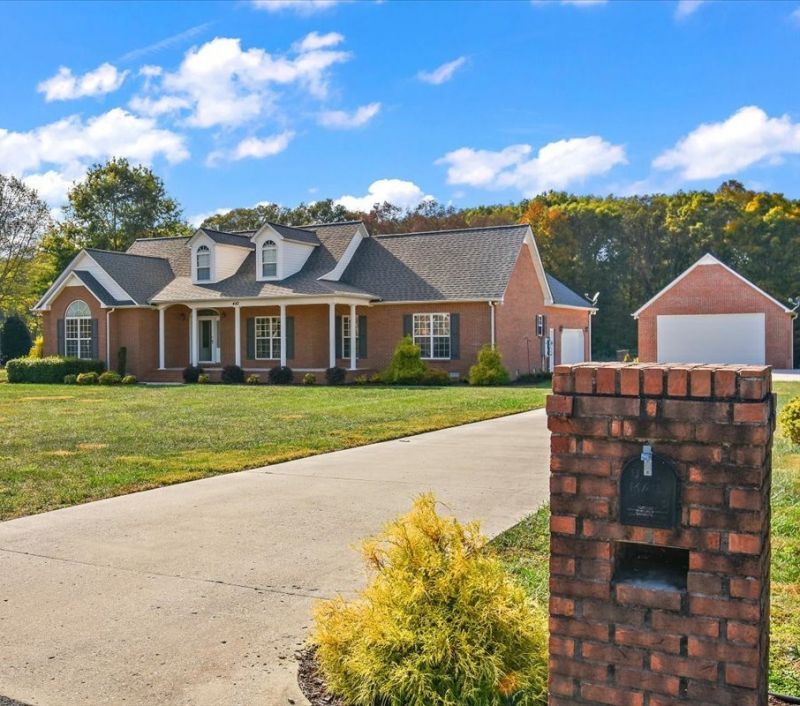
Immaculate home in established, quiet neighborhood. Well maintained and cared for, this spacious home offers the comfort, functionality, and extras you've been looking for. All three bedrooms are located on main level in a split floor plan with generous-sized rooms throughout. A gas log fireplace and trey ceiling are featured in the living room. The oversized master suite includes vaulted ceiling, beautiful windows, spacious bath with separate shower and a large walk-in closet. Relaxing sunroom is accessed from the living room or breakfast room and exits to the patio. Bonus room offers versatile living space, has a door and is on a separate HVAC. Exceptional space for storage and vehicles is in the 2-car attached and the 2-car detached garages. The 25x25 detached features RV electrical hookups. The attached garage has a storage closet and a separate 6x4 steel safe room for peace of mind and convenience. Generator, washer and dryer convey adding extra value in addition to all the kitchen stainless appliances. An entry foyer, dining room, laundry room with utility sink, rocking chair front porch and 2 year old roof complete the package. Packed with desirable features, this wonderful home offers space, convenience, and peace of mind in a welcoming neighborhood that's only 10 minutes from I-24. Come see all it has to offer!
Property Features
Property Type: Residential - Single Family
Basement: Crawl Space
Cooling: Central Air, Electric
Fireplaces: 1
Garage: 4
Heating: Central, Natural Gas
Lot Size: 0.84 Acres
Roof Type: Shingle
Stories: 2.0
Taxes: $2,254
Year Built: 2006
Amenities
Ceiling Fan(s)
Entrance Foyer
Extra Closets
Pantry
Walk-In Closet(s)
High Speed Internet
Feature Descriptions
Appliances: Range, Dishwasher, Dryer, ENERGY STAR Qualified Appliances, Microwave, Refrigerator, Stainless Steel Appliance(s), Washer
Exterior: Brick
Fireplace: Living Room
Flooring: Carpet, Wood, Tile
Laundry: Electric Dryer Hookup, Washer Hookup
Lot: Cleared, Level
Lot Dimensions: 137.5X265
Other Equipment: Satellite Dish
Parcel#: 057 00225 000
Parking: Garage Door Opener, Attached/Detached
Parking Notes: Garage Door Opener, Attached/Detached
Patio/Porch: Porch, Covered, Patio
Security: Smoke Detector(s)
Sewer: Septic Tank
Topography: Cleared, Level
Utilities: Electricity Available, Natural Gas Available, Water Available
Water: Private
Room Sizes
Bedroom 1: 19x17
Bedroom 2: 14x11
Bedroom 3: 14x11
Recreation Room: 24x14
Dining Room: 12x12
Hobby Room: 9x8
Kitchen: 13x12
Living Room: 17x19
Other Room: 12x7
Other Room 2: 16x6
Local Schools
High School: Coffee County Central High School
Middle School: Coffee County Middle School
Elementary School: New Union Elementary
Listed By / Shown By
Listed By
Agency Name: RE/MAX 1st Realty
Agency Phone: 9317285552
Shown By
Agent Name: Ed Franklin
Agent Phone: (865) 850-2655
Agency Title: Franklin Realty Inc.

Estimate Your Payment
Estimated Payment
$ 3,559.76 per month $3,218.81 Principal & Interest $187.83 Property Tax $153.13 Homeowner's Insurance
442 Hunters Landing Dr | MLS# 3630258
This single family home located at 442 Hunters Landing Dr , Manchester, TN 37355 is currently listed for sale with an asking price of $525,000. This property was built in 2006 and has 3 bedrooms and 2 full baths with 2743 sq. ft. Hunters Landing Dr is located in the Hunters Landing subdivision. Search Hunters Landing real estate on efranklin.franklinrealty.com today.