
BEDS3
BATHS2 full
SQUARE FEET1,584
MLS#1354780
STATUSActive
PROPERTY TYPEResidential - Single Family
SUBDIVISIONVilla Garden
Property Description
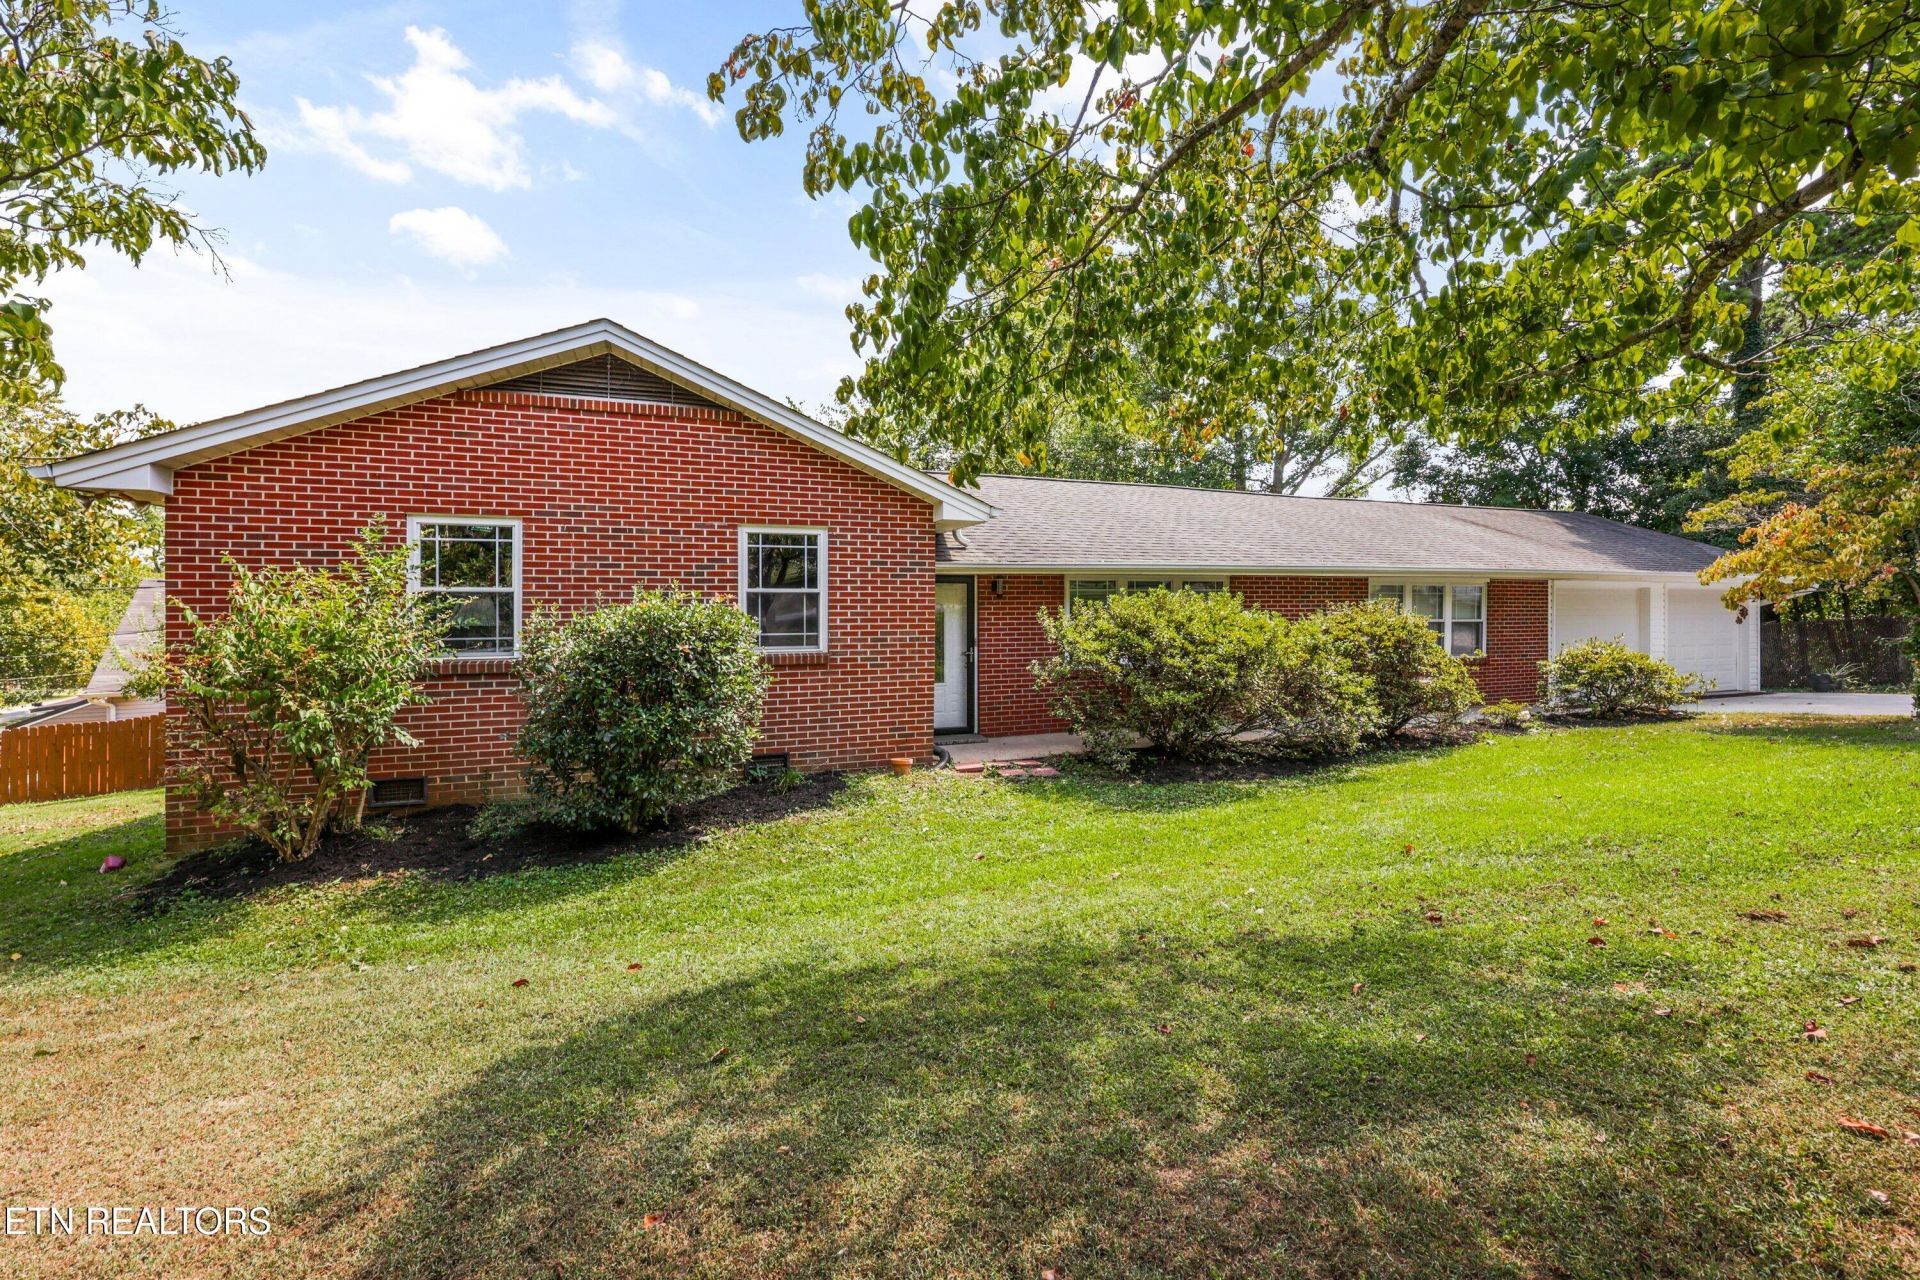
Welcome to 4418 Garden Drive, a classic brick ranch offering comfortable one-level living in an exceptionally convenient North Knoxville location.The thoughtfully designed floor plan features three bedrooms, two full baths, hardwood flooring, a spacious living room and an inviting family room highlighted by vaulted ceilings, exposed beams and abundant natural light. The large eat-in kitchen offers excellent cabinet and workspace with convenient access to the expansive rear deck overlooking the private, fenced backyard.Additional highlights include a dedicated laundry room with pantry storage, generous closets throughout and an oversized two-car garage with substantial floored storage above.Conveniently located less than 10 minutes from Central High School, shopping, dining and the many amenities of Fountain City, 4418 Garden Drive combines the character of an established home with the space, functionality and location today's buyers continue to seek.
Property Features
Property Type: Residential - Single Family
Cooling: Central Cooling, Ceiling Fan(s)
Fireplaces: 1
Fuel Type: Electric, Gas
Garage: 2 car attached
Heating: Central, Natural Gas, Electric
Home Style: Traditional
Lot Size: 0.29 Acres
Year Built: 1962
Amenities
Cathedral Ceiling(s)
Pantry
Eat-in Kitchen
Windows - Vinyl
Feature Descriptions
Appliances: Dishwasher, Disposal, Microwave, Range, Self Cleaning Oven
Days on Site: 1
Exterior: Brick
Flooring: Laminate, Hardwood, Vinyl
Lot: Wooded, Corner Lot
Lot Dimensions: 82 X 148.5 X Irr
Parcel #: 049IF001
Parking: Garage Door Opener, Attached
Security Features: Smoke Detector
Sewer: Public Sewer
Special View Info: Wooded
SQFT Total: 1584
View: Wooded
Water: Public
Wooded: Yes
Listed By / Shown By
Listed By
Agency Name: Realty Executives Associates
Shown By
Agent Name: Ed Franklin
Agent Phone: (865) 850-2655
Agency Title: Franklin Realty Inc.

Estimate Your Payment
Estimated Payment
$ 2,305.76 per month $2,201.05 Principal & Interest $0.00 Property Tax (data not provided by mls) $104.71 Homeowner's Insurance
4418 NE Garden | MLS# 1354780
This single family home located at 4418 NE Garden , Knoxville, TN 37918 is currently listed for sale with an asking price of $359,000. This property was built in 1962 and has 3 bedrooms and 2 full baths with 1584 sq. ft. NE Garden is located in the Villa Garden subdivision. Search Villa Garden real estate on efranklin.franklinrealty.com today.