
BEDS4
BATHS3 full 1 partial
SQUARE FEET2,272
MLS#3630024
STATUSActive
PROPERTY TYPERental - Single Family
SUBDIVISIONHomes At 3833 & 3835 Dr Walter S Davis Blvd
Property Description
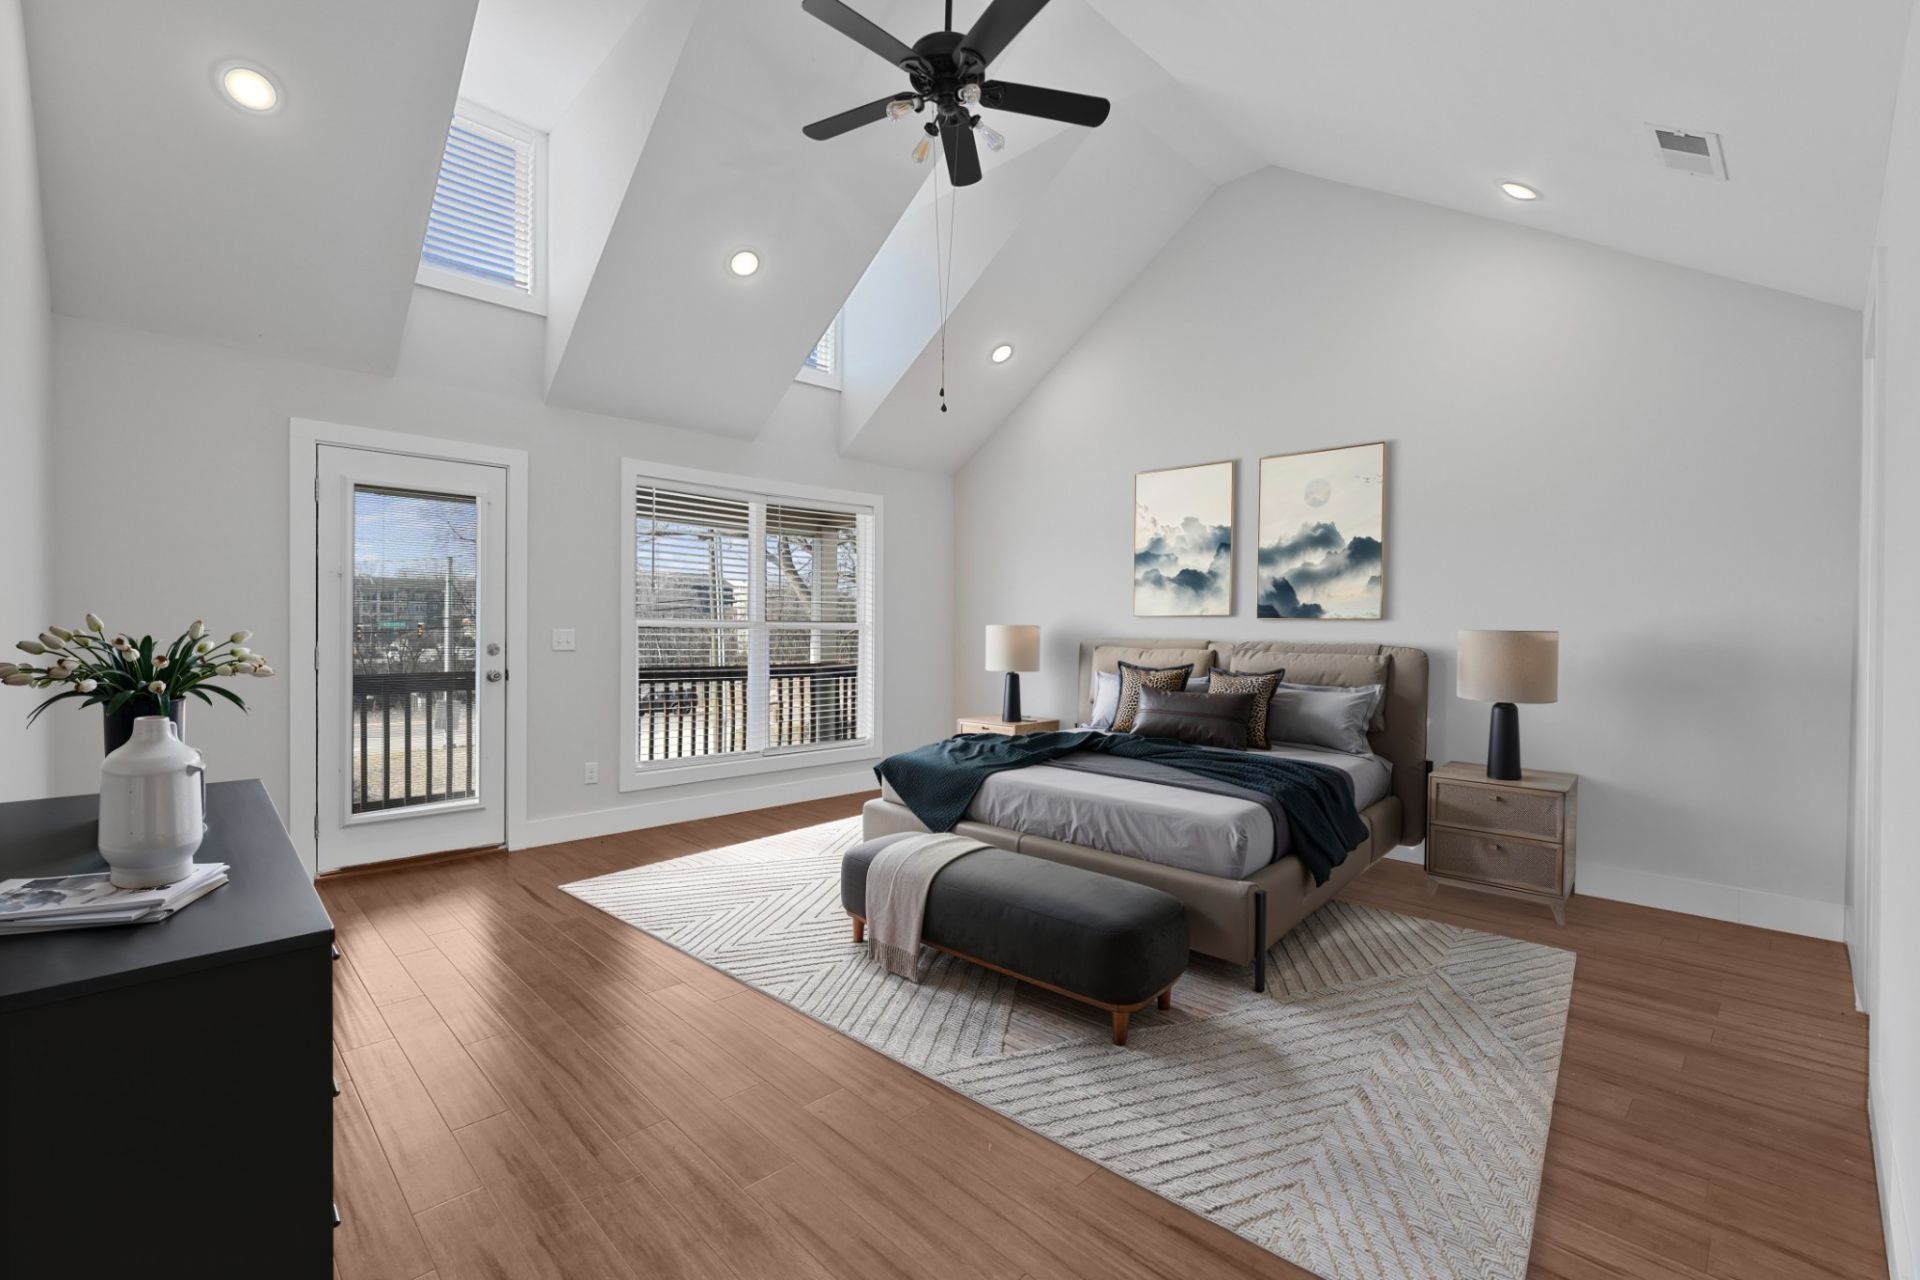
LIMITED-TIME SPECIAL: $300 OFF FIRST MONTH'S RENT! Lease must be fully executed and $3800 security deposit paid by November 15, 2026, to qualify.Enjoy comfortable, flexible living in this four-bedroom Nashville home, built in 2020 conveniently located near The Nations and within 5 miles to downtown Nashville.Designed with versatility in mind, the home features a first-floor suite with a private entrance, full bathroom, and kitchenette, offering a separate space for added privacy and convenience. Upstairs, another suite features tall ceilings and access to the front deck, creating an inviting place to unwind.With four bedrooms and multiple distinct living spaces, the home's layout offers flexibility for everyday living.Flexible lease terms available, with a six-month minimum and longer-term options.Schedule your showing and experience the space for yourself!
Property Features
Property Type: Rental - Single Family
Basement: None
Cooling: Ceiling Fan(s), Central Air, Electric
Fireplaces: 1
Heating: Central, Electric
Roof Type: Shingle
Stories: 2.0
Year Built: 2020
Amenities
Ceiling Fan(s)
Open Floorplan
Wet Bar
High Speed Internet
Kitchen Island
Balcony
Feature Descriptions
Appliances: Electric Oven, Electric Range, Dishwasher, Dryer, Microwave, Refrigerator, Stainless Steel Appliance(s), Washer
Exterior: Vinyl Siding
Fencing: Back Yard
Fireplace: Electric, Living Room
Flooring: Wood
Laundry: Washer Hookup
Parcel#: 091040E00200CO
Parking: Driveway, Shared Driveway
Parking Notes: Driveway, Shared Driveway
Patio/Porch: Porch, Covered
Pets Allowed: No
Security: Security System, Smoke Detector(s)
Sewer: Public Sewer
Utilities: Electricity Available, Water Available
Water: Public
Room Sizes
Bedroom 1: 16x19
Bedroom 2: 15x16
Bedroom 3: 11x10
Bedroom 4: 15x15
Kitchen: 15x9
Living Room: 15x17
Local Schools
High School: Pearl Cohn Magnet High School
Middle School: Moses McKissack Middle
Elementary School: Park Avenue Enhanced Option
Listed By / Shown By
Listed By
Agency Name: Compass RE
Agency Phone: 6154755616
Shown By
Agent Name: Ed Franklin
Agent Phone: (865) 850-2655
Agency Title: Franklin Realty Inc.

3835 Dr Walter S Davis Blvd | MLS# 3630024
This property located at 3835 Dr Walter S Davis Blvd , Nashville, TN 37209 is currently listed for rent with an asking price of $3,800 / Monthly. Search Nashville real estate on efranklin.franklinrealty.com today.