
BEDS3
BATHS3 full
SQUARE FEET2,163
MLS#1354976
STATUSActive
PROPERTY TYPEResidential - Single Family
SUBDIVISIONEast Village
Property Description
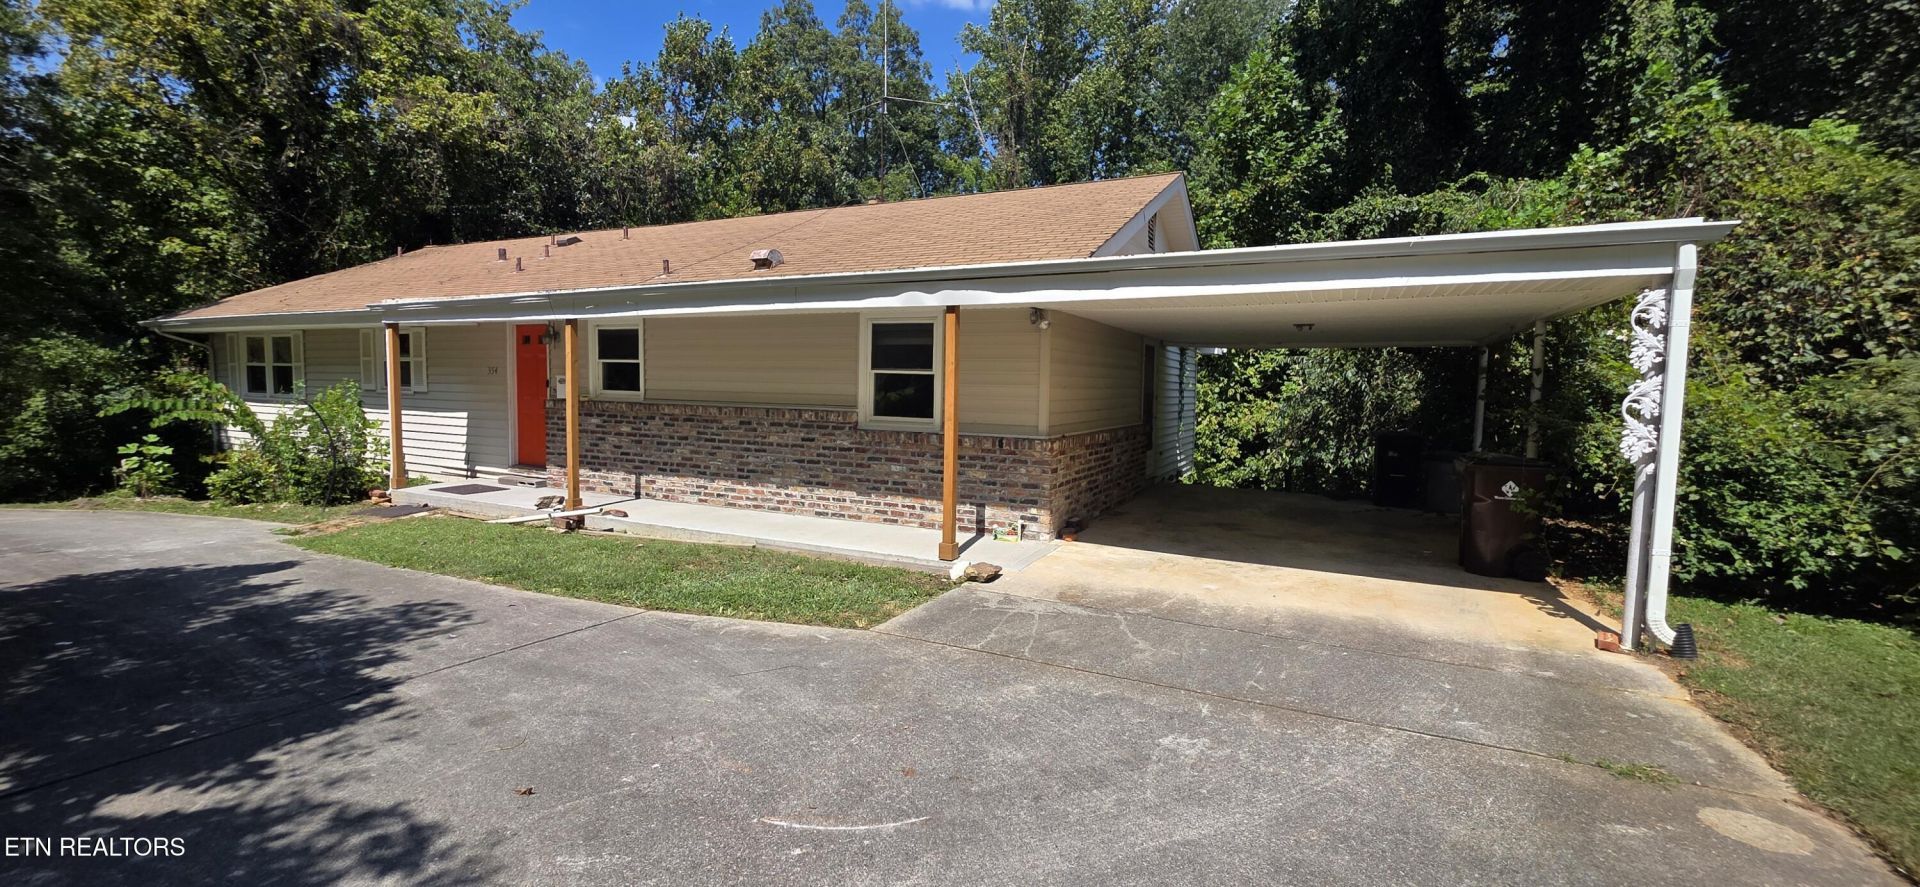
This basement Rancher provides loads of opportunity for the price. Hardwood floors accent dining room, living room, hallway and all bedrooms. Features eat-in kitchen with refrigerator, stove-oven dishwasher disposal and pantry. Formal dining room and family room with built-in wood burning fireplace with built-in cabinetry. Three bedrooms two baths on the main level including washer and dryer hookups off the hallway. Large owners suite has its own bathroom. Basement provides recreation room with rear door leading to oversized patio 18 x 37, 3rd bathroom and separate workshop room. Stand up crawl space for even more additional storage if needed. One car attached carport. Home is priced accordingly with current condition. Glenwood Elementary School within walking distance. Easy access to Clinton Powell and Knoxville
Property Features
Property Type: Residential - Single Family
Cooling: Central Cooling, Ceiling Fan(s)
Fireplaces: 1
Fuel Type: Electric
Heating: Central, Heat Pump, Electric
Home Style: Traditional
Lot Size: 0.64 Acres
Year Built: 1959
Amenities
Pantry
Eat-in Kitchen
Windows - Vinyl
Feature Descriptions
Appliances: Dishwasher, Disposal, Range, Refrigerator, Self Cleaning Oven
Community Features: Sidewalks
Exterior: Vinyl Siding, Block, Brick, Frame
Fireplace: Brick, Wood Burning
Flooring: Hardwood, Vinyl, Tile
Lot: Wooded, Rolling Slope
Parcel #: 087N B 004.00
Parking: On-Street Parking, Off-Street Parking, Attached, Carport, Main Level
Sewer: Public Sewer
Special View Info: Wooded, City
SQFT Total: 2163
Utilities: Cable Available (TV Only)
View: Wooded, City
Water: Public
Wooded: Yes
Local Schools
High School: Oak Ridge
Middle School: Jefferson
Elementary School: Glenwood
Listed By / Shown By
Listed By
Agency Name: Realty Executives Associates on the Square
Shown By
Agent Name: Ed Franklin
Agent Phone: (865) 850-2655
Agency Title: Franklin Realty Inc.

Estimate Your Payment
Estimated Payment
$ 1,894.70 per month $1,808.66 Principal & Interest $0.00 Property Tax (data not provided by mls) $86.04 Homeowner's Insurance
354 East Drive | MLS# 1354976
This single family home located at 354 East Drive, Oak Ridge, TN 37830 is currently listed for sale with an asking price of $295,000. This property was built in 1959 and has 3 bedrooms and 3 full baths with 2163 sq. ft. East Drive is located in the East Village subdivision. Search East Village real estate on efranklin.franklinrealty.com today.