
BEDS2
BATHS3 full
SQUARE FEET1,936
MLS#713445
STATUSActive
PROPERTY TYPEResidential - Single Family
SUBDIVISIONOther
Property Description
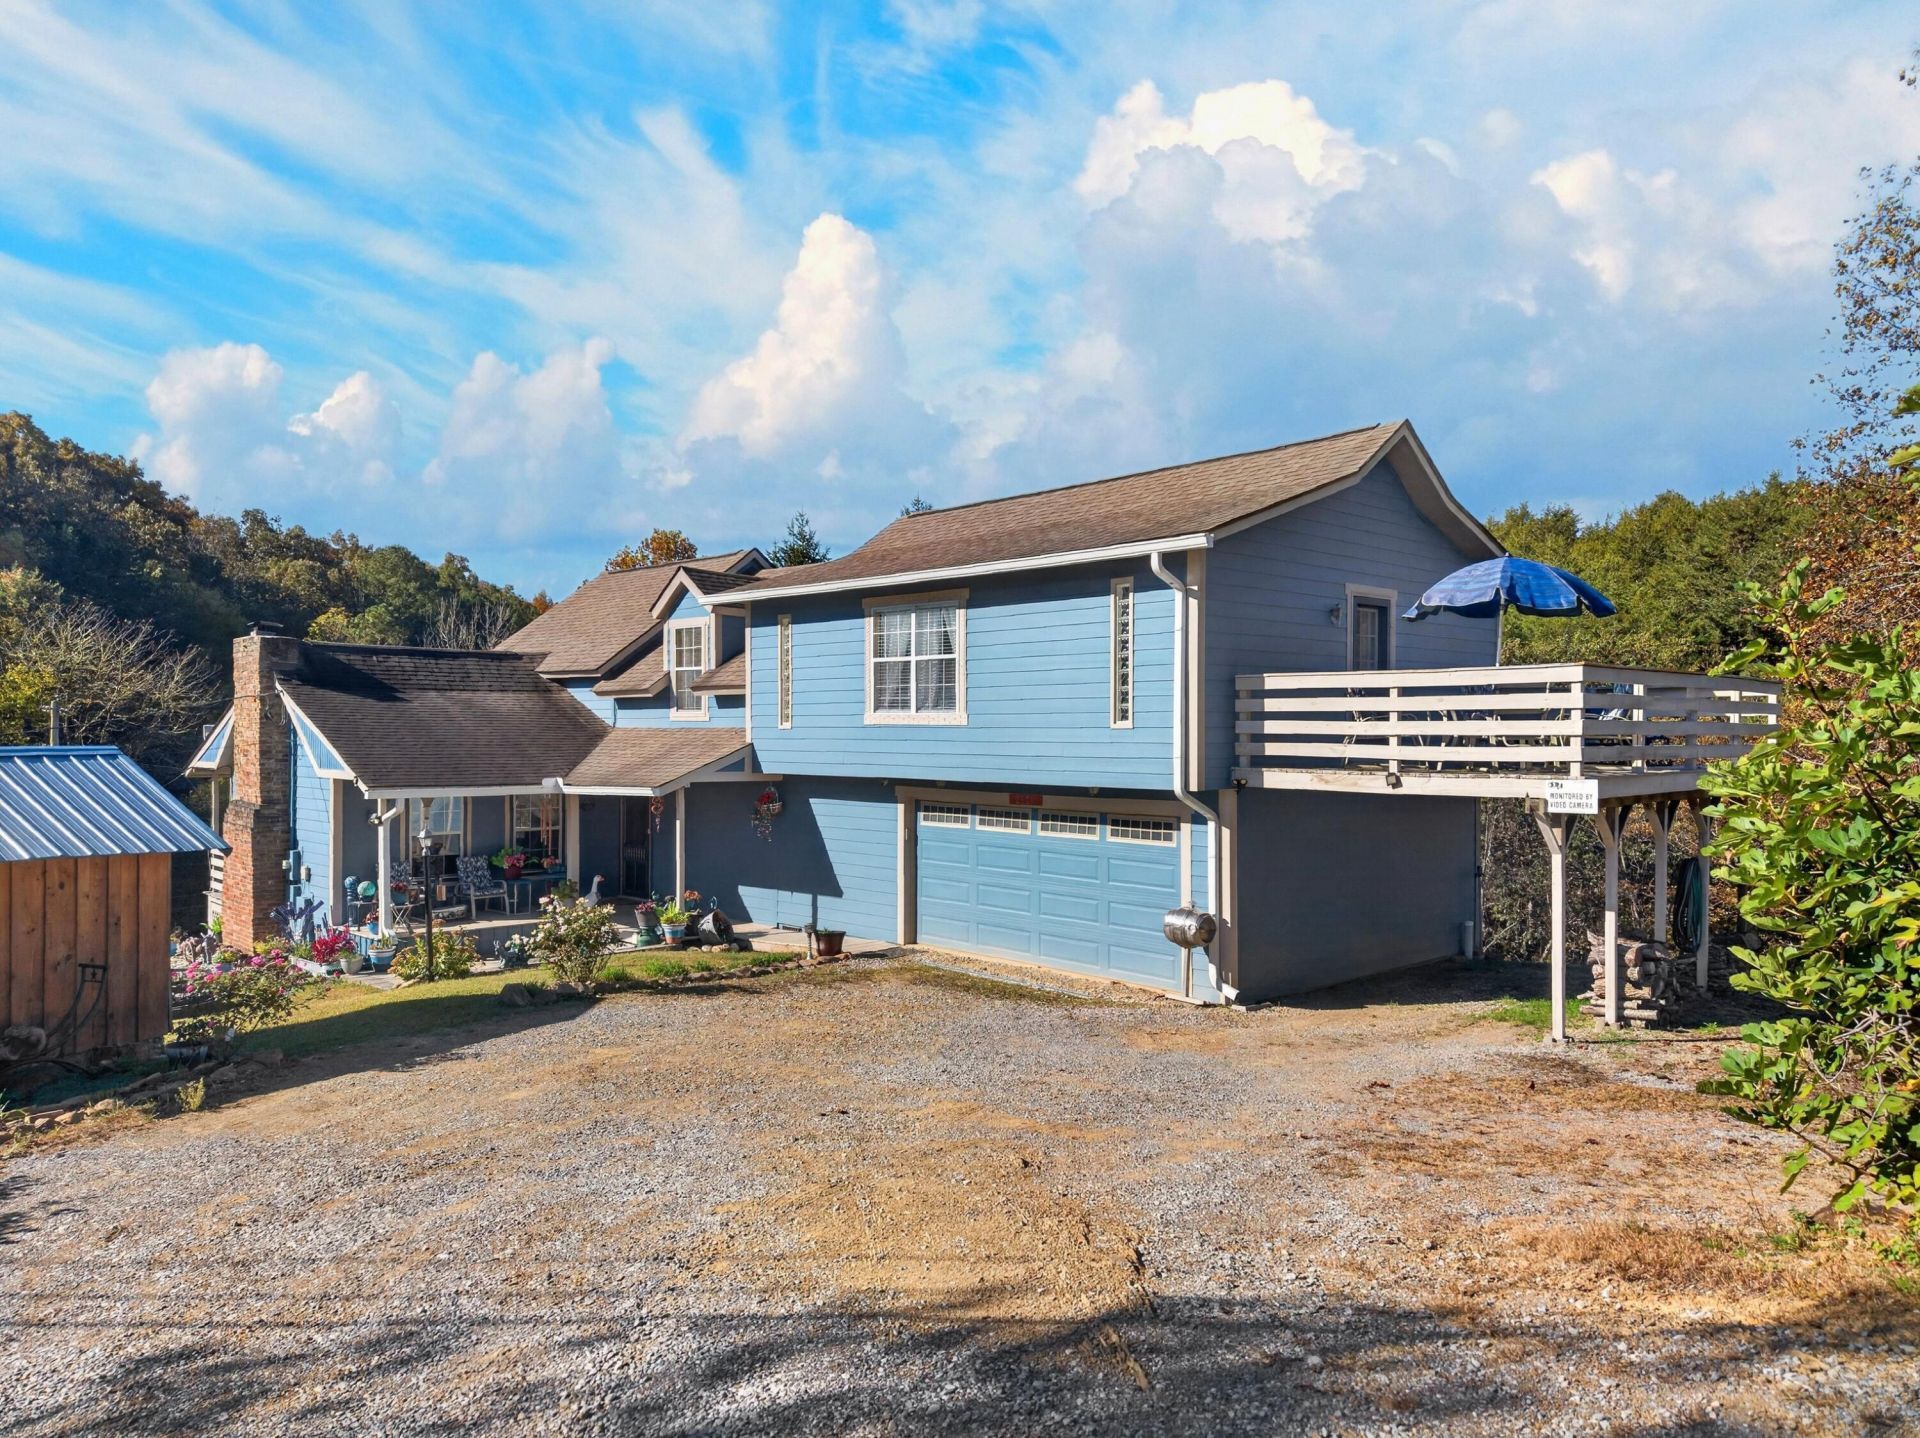
Discover your own peaceful paradise in the Great Smoky Mountains. This charming home blends the character of yesteryear with move-in-ready comfort. Step inside to a welcoming great room featuring vaulted ceilings and a gas-log fireplace, creating the perfect cozy retreat. Throughout the home, you'll find unique touches of history, including baseboards crafted from original exterior wood that has been carefully removed and resurfaced. The staircase leading to the primary suite features steps showcasing different trees planted right on the property, adding a truly personal touch to this one-of-a-kind home. The spacious primary suite offers two walk-in closets, a generous bath, and a walk-in shower. Enjoy your morning coffee on the wraparound front porch or the private porch off the primary suite. With two tracts of land, there's room to enjoy the outdoors, explore hunting opportunities on your own property, or create a small pond. A front-yard fire pit and additional space for another fire pit in the backyard make entertaining or relaxing under the stars easy. Douglas Lake access is just three minutes away, and you'll enjoy the tranquility of country living while remaining conveniently close to everyday amenities and future area growth. Experience the charm, privacy, and natural beauty of Great Smoky Mountain living!
Property Features
Property Type: Residential - Single Family
Cooling: Central Air, Electric
Fireplaces: 1
Garage: 2 car attached
Heating: Electric, Dual Fuel, Propane, Heat Pump
Home Style: Traditional
Lot Size: 5.34 Acres
Roof Type: Shingle
Stories: 2.0
Year Built: 1932
Feature Descriptions
Additional Dwelling: No
Appliances: Dryer, Water Softener, Washer, Refrigerator, Microwave, Gas Range, Dishwasher
Exterior: Frame, Wood Siding
Exterior: Fire Pit, Rain Gutters
Farms: Tillable
Fireplace: Gas Log, Great Room
Flooring: Hardwood, Tile, Laminate
Gas: JCCU
HOA Y/N: No
Interior: Cathedral Ceiling(s), Walk-In Closet(s), Pantry, His and Hers Closets
Laundry: Electric Dryer Hookup, Washer Hookup
Lot: Rolling Slope, Wooded
Lot Dimensions: 221x816x372x471 IRR
Outbuildings: Garage(s), Large Storage, Workshop
Parcel #: 091 08300 000
Pool: None
Porch/Patio/Deck: Covered, Porch, Deck
Rooms Total: 9
Sewer: Septic Tank
Special View Info: Forest, Ridge, Mountain(s)
View: Forest, Ridge, Mountain(s)
Water: Well
Listed By / Shown By

Estimate Your Payment
Estimated Payment
$ 4,174.13 per month $3,984.58 Principal & Interest $0.00 Property Tax (data not provided by mls) $189.55 Homeowner's Insurance
2501 Valley View Road | MLS# 713445
This single family home located at 2501 Valley View Road, Dandridge, TN 37725 is currently listed for sale by Franklin Realty, with an asking price of $649,900. This property was built in 1932 and has 2 bedrooms and 3 full baths with 1936 sq. ft. Valley View Road is located in the Other subdivision. Search Other real estate on efranklin.franklinrealty.com today.