
BEDS3
BATHS2 full
SQUARE FEET1,904
MLS#3531279
STATUSActive
PROPERTY TYPEResidential - Single Family
SUBDIVISIONScenic View
Property Description
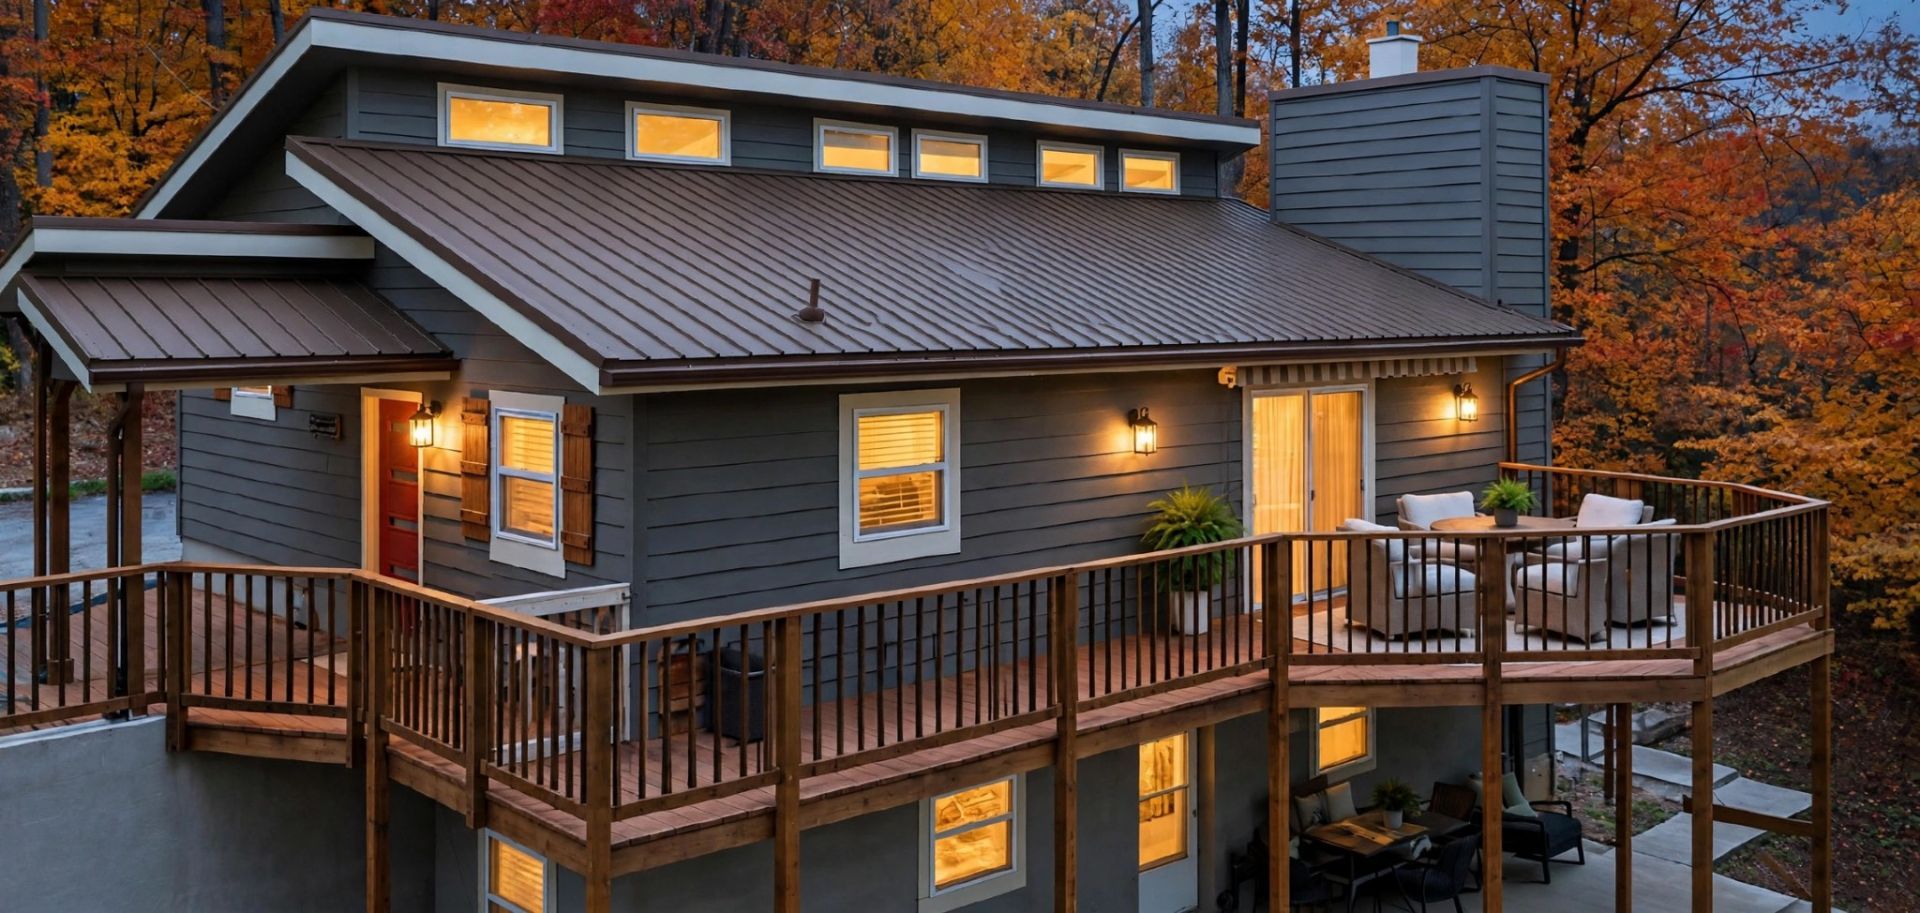
Mountain-Modern Chalet at the End of a Quiet Gatlinburg Street - Primary Suite on Main, Walk-Out Lower Level, Fenced Yard, No HOALive on the main level, host downstairs - at the end of a quiet, dead-end street in Gatlinburg.216 Zoder Drive is a renovated mountain-modern chalet where daily life stays on one floor: primary suite with walk-in closet and updated bath, vaulted ceilings, wood floors, and a chef's kitchen with stainless appliances, solid-surface counters, hickory cabinets, and a large island, opening to a spacious deck.Downstairs, a walk-out lower level adds a additional bonus space with bedrooms, a full bath, a living space with a stone gas fireplace, and a hidden Murphy bed - ideal for guests, family, or a home office - plus abundant storage.Outside: a large fenced backyard with a mountain view, patio, metal roof, Hardi-board siding, covered carport, and two detached storage buildings, with parking for four. No HOA, and annual taxes of just $607.
Property Features
Property Type: Residential - Single Family
Basement: Yes
Basement: Full, Finished, Walk-Out Access, Other
Cooling: Ceiling Fan(s), Central Air, Electric, Other
Fireplaces: 2
Heating: Central, Electric, Heat Pump, Other
Home Style: Chalet
Lot Size: 0.30 Acres
Roof Type: Metal
Stories: 1.0
Taxes: $607
Year Built: 1975
Amenities
Ceiling Fan(s)
High Ceilings
Open Floorplan
Pantry
Walk-In Closet(s)
High Speed Internet
Kitchen Island
Feature Descriptions
Appliances: Gas Oven, Gas Range, Dishwasher, Disposal, Dryer, Microwave, Refrigerator, Stainless Steel Appliance(s), Washer, Humidifier
Days on Site: 58
Exterior: Fiber Cement
Fencing: Chain Link
Fireplace: Gas, Wood Burning
Flooring: Wood, Laminate, Vinyl
Laundry: Electric Dryer Hookup, Washer Hookup
Lot: Private, Views, Wooded
Lot Dimensions: See survey
Parcel#: 118I A 00100 000
Parking: Driveway
Parking Notes: Driveway
Patio/Porch: Patio, Covered, Deck
Security: Carbon Monoxide Detector(s), Smoke Detector(s)
Sewer: Public Sewer
Topography: Private, Views, Wooded
Utilities: Electricity Available, Water Available
Water: Public
Listed By / Shown By
Listed By
Agency Name: TN Real Estate & Auction
Agency Phone: 8659089330
Shown By
Agent Name: Ed Franklin
Agent Phone: (865) 850-2655
Agency Title: Franklin Realty Inc.

Estimate Your Payment
Estimated Payment
$ 3,255.52 per month $3,059.40 Principal & Interest $50.58 Property Tax $145.54 Homeowner's Insurance
216 Zoder Drive | MLS# 3531279
This single family home located at 216 Zoder Drive, Gatlinburg, TN 37738 is currently listed for sale with an asking price of $499,000. This property was built in 1975 and has 3 bedrooms and 2 full baths with 1904 sq. ft. Zoder Drive is located in the Scenic View subdivision. Search Scenic View real estate on efranklin.franklinrealty.com today.