
BEDS3
BATHS3 full
SQUARE FEET2,432
MLS#1360060
STATUSActive
PROPERTY TYPEResidential - Single Family
SUBDIVISIONCottages At Avalon
Property Description
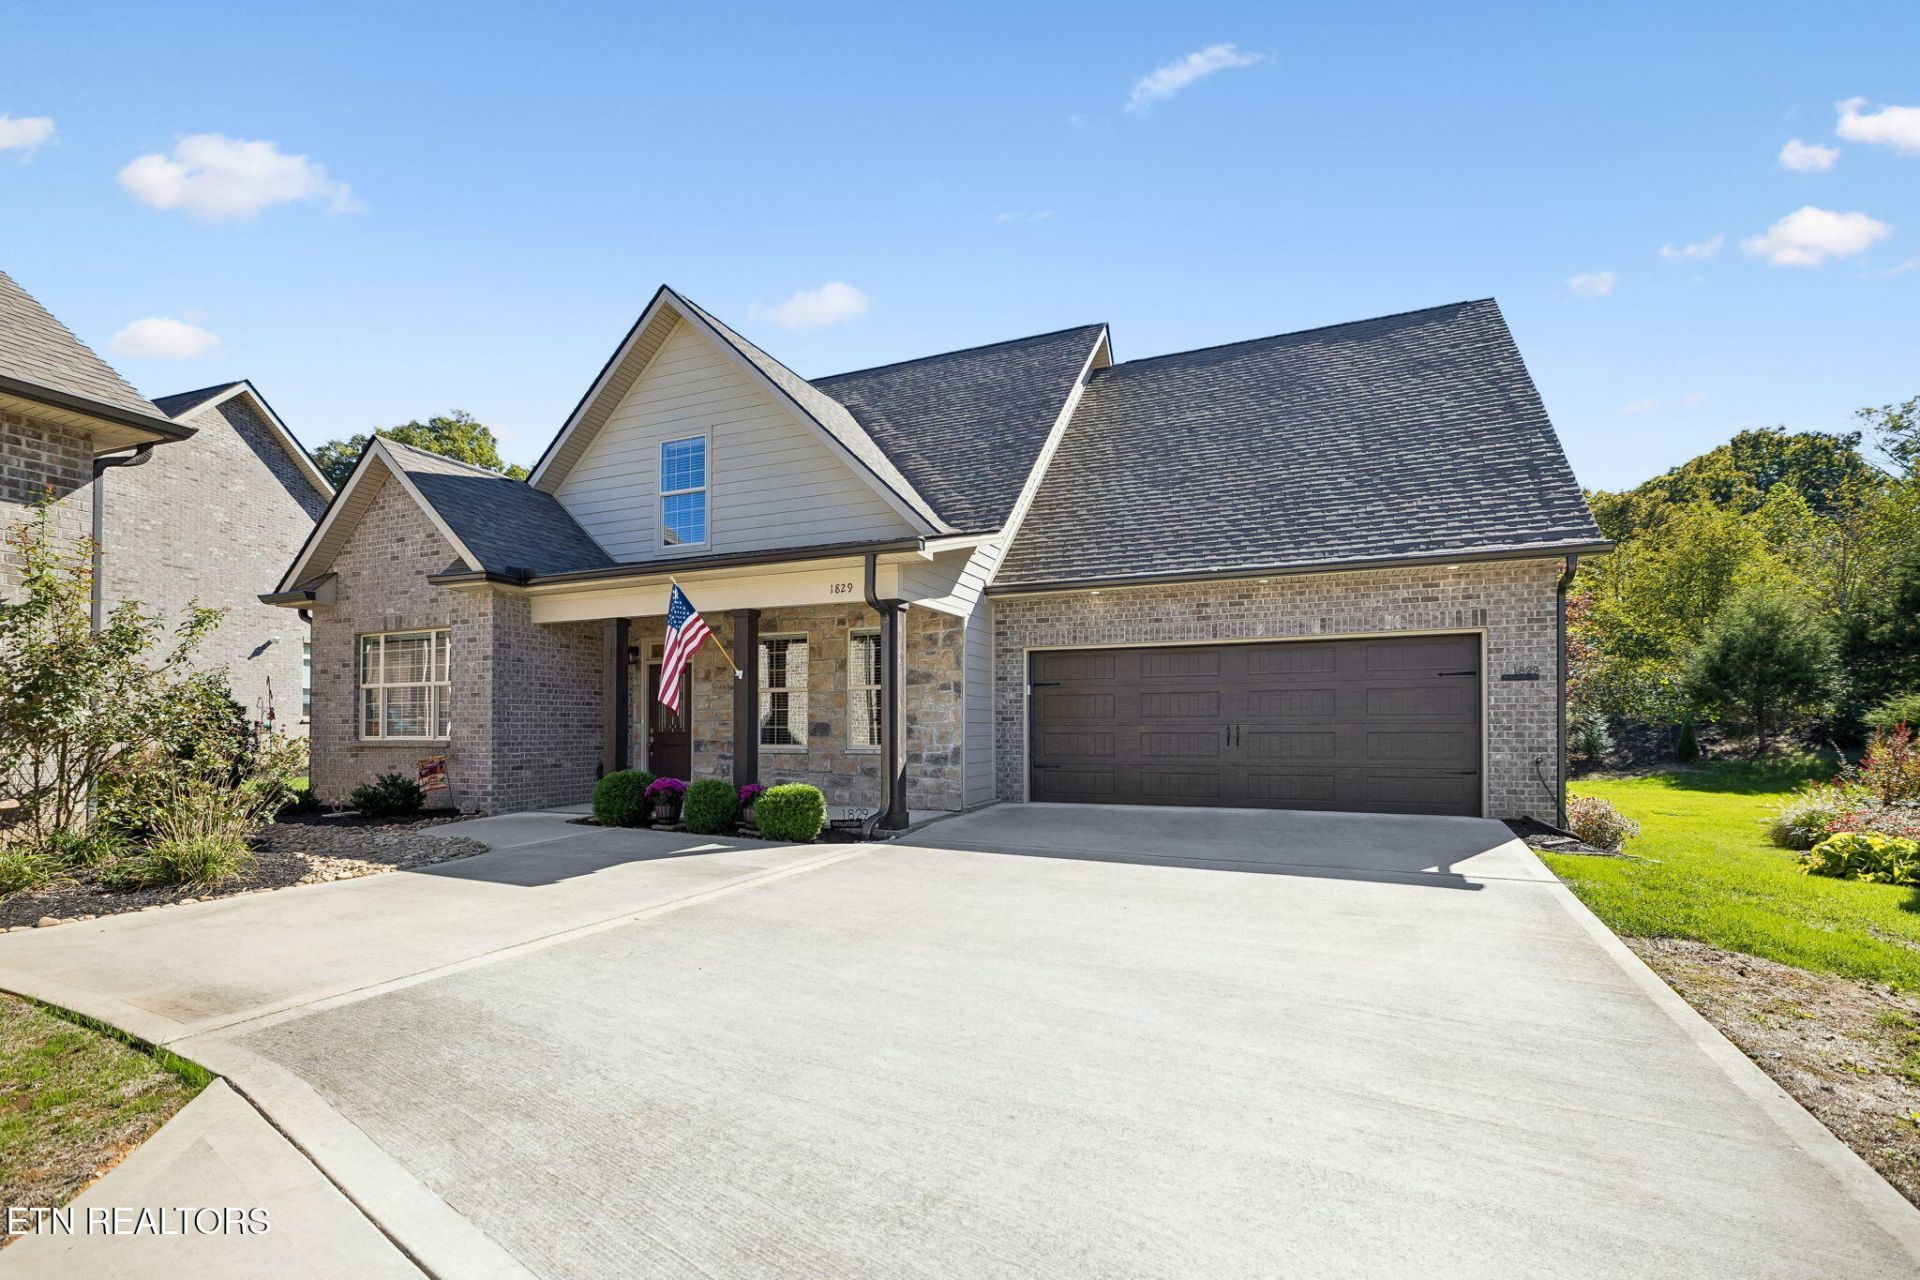
Don't miss the opportunity to own a rare two-story home with 3 bedrooms and 3 full baths in The Cottages at Avalon.This detached brick home offers approximately 2,400 square feet of finished living space in a distinctive and functional layout. The main-level primary suite features TWO walk-in closets, heated bathroom floors, and a walk-in shower, adding everyday convenience. A 3rd upstairs bedroom and full bath provide a welcoming retreat for guests or added privacy. Nine-foot ceilings, hardwood flooring, quartz countertops, and a gas fireplace bring warmth and timeless appeal to the interior. The kitchen and gathering spaces offer room to entertain or enjoy a quiet evening at home. With backyard privacy, the covered porch is a comfortable spot for game days or morning coffee.An additional approximately 1,600 square feet of unfinished storage offers valuable space today, with potential for future finishing. Imagine a hobby room, media room, or additional gathering space--the possibilities are yours to explore.Enjoy access to a pool, pickleball courts, a community center, social activities, and the Avalon Country Club within the community. Shopping, dining, and everyday conveniences in Lenoir City and Farragut are nearby. With its uncommon three-bedroom, three-bath layout, main-level primary suite, and substantial additional storage, this home offers flexibility that stands out in The Cottages at Avalon.
Property Features
Property Type: Residential - Single Family
Cooling: Central Cooling
Fireplaces: 1
Fuel Type: Gas
Garage: 2 car attached
Heating: Central, Forced Air, Natural Gas
Home Style: Cottage, Craftsman, Contemporary
Lot Size: 0.01 Acres
Amenities
Walk-In Closet(s)
Pantry
Gas Grill
Windows - Vinyl
Feature Descriptions
Appliances: Tankless Water Heater, Gas Range, Dishwasher, Disposal, Dryer, Microwave, Refrigerator, Self Cleaning Oven, Washer
Association/Condo Fee: 295/Monthly
Association Amenities: Swimming Pool, Tennis Courts, Recreation Facilities
Community Features: Sidewalks
Days on Site: 4
Exterior: Brick
Fireplace: Gas, Stone
Flooring: Other, Carpet, Hardwood, Radiant Floors, Tile
HOA Y/N: Yes
Lot: Zero Lot Line, Golf Community
Lot Dimensions: 0x0
Parcel #: 010C B 00700 000
Parking: On-Street Parking, Off-Street Parking, Garage Door Opener, Attached, Main Level
Security Features: Smoke Detector
Sewer: Public Sewer
Special View Info: Other, Golf Course, Wo
SQFT Total: 2432
Swimming Pool: Yes
View: Other, Golf Course, Wooded
Water: Public
Wooded: Yes
Local Schools
High School: Loudon
Middle School: North
Elementary School: Eatons
Listed By / Shown By
Listed By
Agency Name: eXp Realty, LLC
Shown By
Agent Name: Ed Franklin
Agent Phone: (865) 850-2655
Agency Title: Franklin Realty Inc.

Estimate Your Payment
Estimated Payment
$ 3,526.08 per month $3,365.95 Principal & Interest $0.00 Property Tax (data not provided by mls) $160.13 Homeowner's Insurance
1829 Mountain Drive | MLS# 1360060
This single family home located at 1829 Mountain Drive, Lenoir City, TN 37772 is currently listed for sale with an asking price of $549,000. This property has 3 bedrooms and 3 full baths with 2432 sq. ft. Mountain Drive is located in the Cottages At Avalon subdivision. Search Cottages At Avalon real estate on efranklin.franklinrealty.com today.