
BEDS3
BATHS3 full
SQUARE FEET2,003
MLS#1354978
STATUSActive
PROPERTY TYPEResidential - Single Family
SUBDIVISIONFairview Moses
Property Description
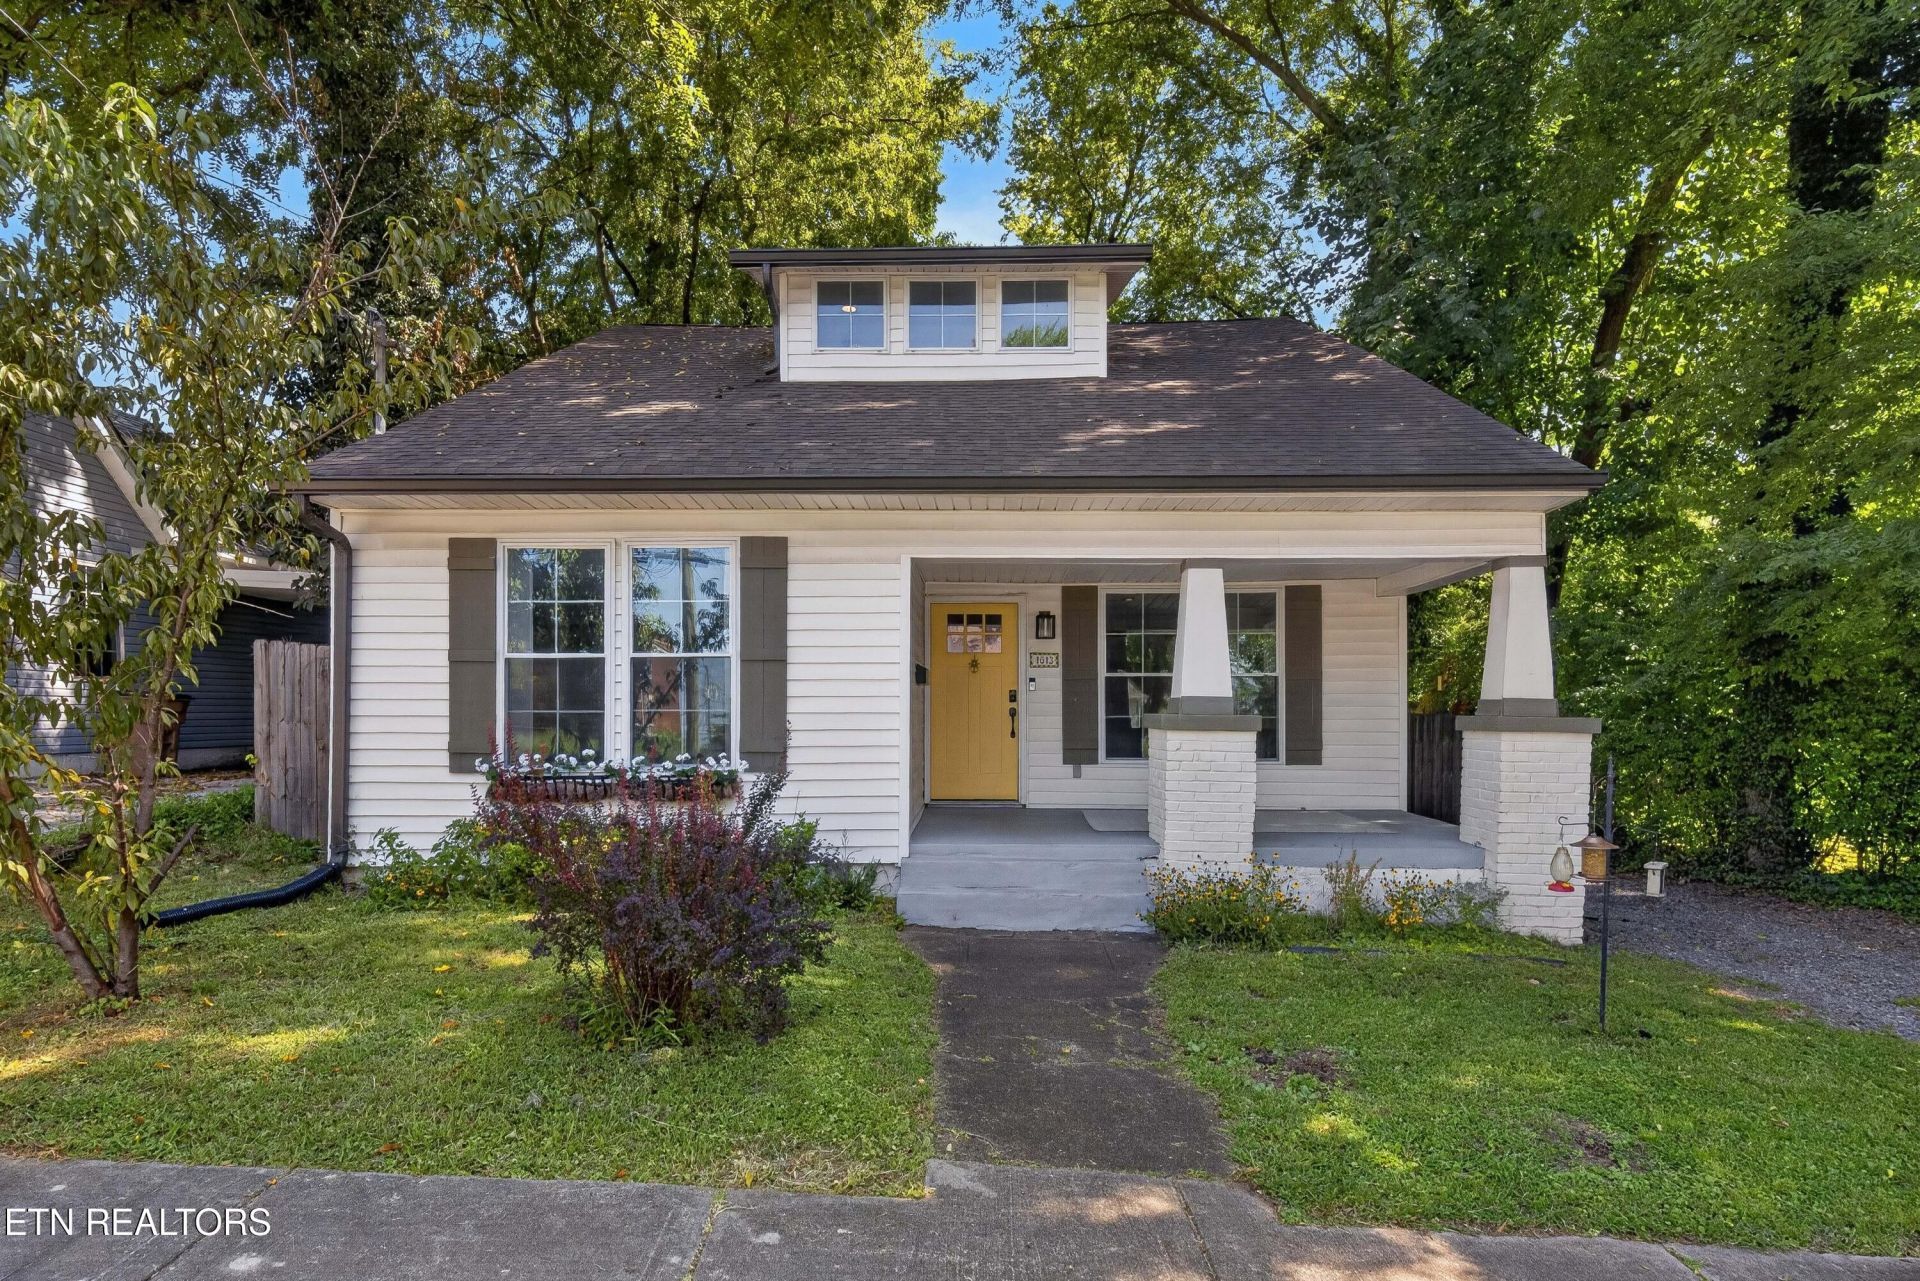
Located less than 2 miles from Downtown Knoxville, this distinctive, main-level living bungalow makes an exceptional home for all. A full renovation in 2021 updated this charming 1940 home with new everything: Plumbing, Electric, Appliances, HVAC, Ductwork, Tankless Water Heater, Flooring, Kitchen, Lux Cabinets, 3 full baths. Renovated on the exterior: Roof, Siding, Gutters, Facia, and 6 ft Privacy Fence surrounding a large, flat backyard which boasts a wooden deck. Plus since then, welcoming touches have been added such as the recaptured original brick fireplace with a newly installed gas stove radiating warmth into this home. Separate Laundry Room, Mudroom, Pantry, Built-Ins, elevated Light Fixtures, Elevated Ceilings all amplify the overall experience. Step onto this ample covered porch and I promise you'll want to stay a long while! Buyer to confirm square footage and all other information.
Property Features
Property Type: Residential - Single Family
Cooling: Central Cooling, Ceiling Fan(s)
Fuel Type: Gas
Heating: Central, Forced Air, Natural Gas
Home Style: Cottage, Craftsman, Traditional
Lot Size: 0.17 Acres
Year Built: 1940
Amenities
Walk-In Closet(s)
Kitchen Island
Pantry
Breakfast Bar
Feature Descriptions
Appliances: Tankless Water Heater, Dishwasher, Disposal, Range, Refrigerator
Community Features: Sidewalks
Exterior: Vinyl Siding, Frame, Other
Fireplace: Other
Flooring: Carpet, Tile
Lot: Other
Lot Dimensions: 50 X 150
Parcel #: 094FT022
Parking: Off-Street Parking, Designated Parking
Sewer: Public Sewer
Special View Info: Other
SQFT Total: 2003
View: Other
Water: Public
Local Schools
High School: Fulton
Middle School: Bearden
Elementary School: Maynard
Listed By / Shown By
Listed By
Agency Name: Sequoyah Realty Keller Willia
Shown By
Agent Name: Ed Franklin
Agent Phone: (865) 850-2655
Agency Title: Franklin Realty Inc.

Estimate Your Payment
Estimated Payment
$ 2,691.12 per month $2,568.91 Principal & Interest $0.00 Property Tax (data not provided by mls) $122.21 Homeowner's Insurance
1613 Dunbar St | MLS# 1354978
This single family home located at 1613 Dunbar St, Knoxville, TN 37921 is currently listed for sale with an asking price of $419,000. This property was built in 1940 and has 3 bedrooms and 3 full baths with 2003 sq. ft. Dunbar St is located in the Fairview Moses subdivision. Search Fairview Moses real estate on efranklin.franklinrealty.com today.