
BEDS4
BATHS3 full 1 partial
SQUARE FEET2,289
MLS#3627028
STATUSActive
PROPERTY TYPERental - Single Family
SUBDIVISIONRichards Farms Lots 1-11
Property Description
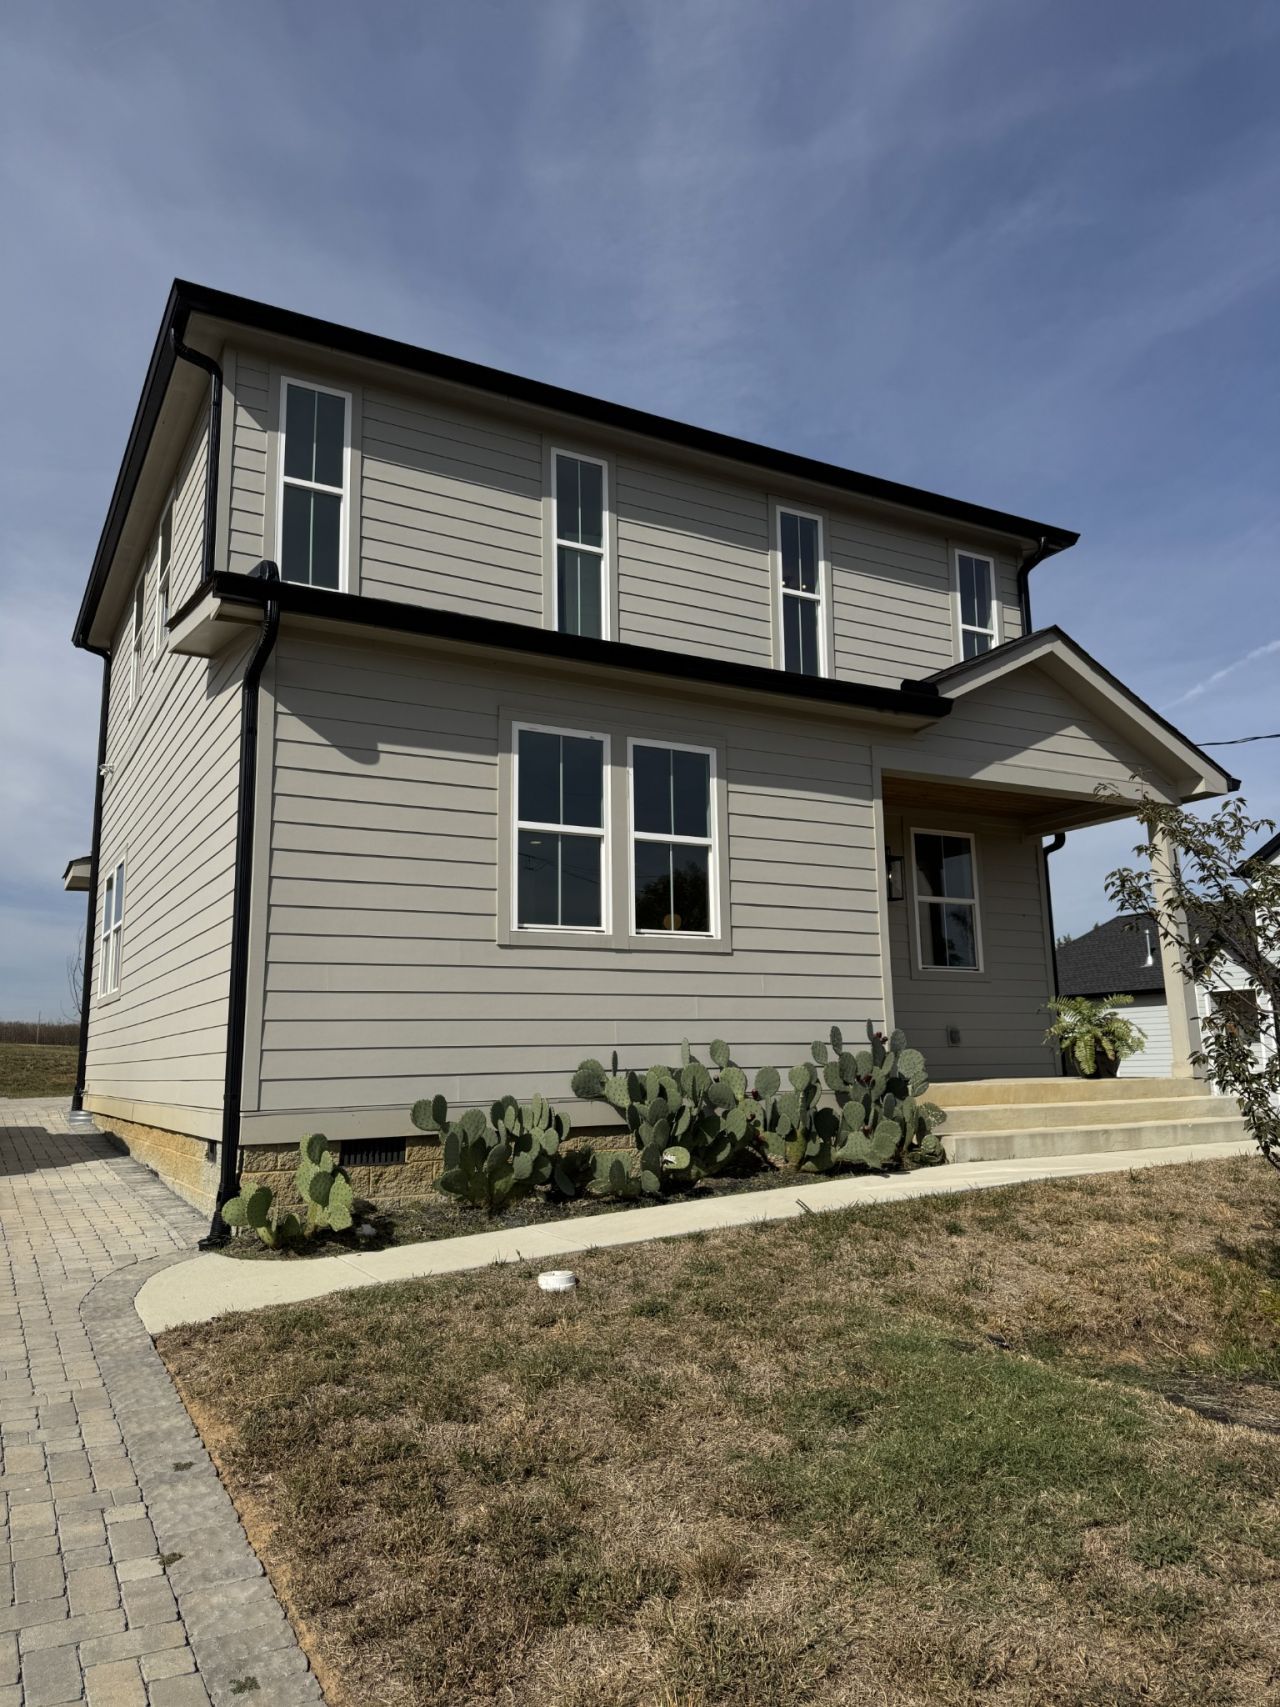
Enjoy the best of both worlds with this beautifully upgraded 4-bedroom, 3.5-bath home offering 2,289 sq. ft. of stylish living space! Feel like you're living in the country with a large, open backyard, while still being just 10 minutes from downtown. The open-concept main floor is perfect for entertaining, featuring an upgraded kitchen with a large island, stylish lighting, and all stainless steel appliances included. Upgraded kitchens and bathrooms, enhanced closet storage, and a tankless water heater add comfort and convenience throughout. A spacious 2-car garage provides plenty of room for parking and storage. If you're looking for space, modern upgrades, and a peaceful setting close to the city, this home is a must-see! Up to 3 pets allowed. $350 pet fee per pet and $35 per month per pet for pet rent.
Property Features
Property Type: Rental - Single Family
Basement: None
Cooling: Central Air
Garage: 2
Heating: Central
Roof Type: Shingle
Stories: 2.0
Year Built: 2026
Amenities
Built-in Features
Extra Closets
Open Floorplan
Pantry
Walk-In Closet(s)
Kitchen Island
Feature Descriptions
Appliances: Built-In Electric Oven, Built-In Gas Range, Dishwasher, Disposal, ENERGY STAR Qualified Appliances, Microwave, Refrigerator, Stainless Steel Appliance(s)
Days on Site: 5
Exterior: Fiber Cement
Flooring: Wood, Tile
Laundry: Electric Dryer Hookup, Washer Hookup
Parcel#: 06900024500
Parking: Garage Faces Side
Parking Notes: Garage Faces Side
Patio/Porch: Porch, Covered
Pets Allowed: Call
Security: Smoke Detector(s)
Sewer: Public Sewer
Utilities: Water Available
Water: Public
Room Sizes
Bedroom 1: 17x13
Bedroom 2: 13x13
Bedroom 3: 12x12
Bedroom 4: 12x12
Dining Room: 15x11
Kitchen: 19x12
Living Room: 18x17
Local Schools
High School: Whites Creek High
Middle School: Haynes Middle
Elementary School: Cumberland Elementary
Listed By / Shown By
Listed By
Agency Name: Arrow Property Management
Agency Phone: 6153057356
Shown By
Agent Name: Ed Franklin
Agent Phone: (865) 850-2655
Agency Title: Franklin Realty Inc.

1531 E Stewarts Ln | MLS# 3627028
This property located at 1531 E Stewarts Ln , Nashville, TN 37218 is currently listed for rent with an asking price of $3,050 / Monthly. Search Nashville real estate on efranklin.franklinrealty.com today.