
BEDS1
BATHS1 full 1 partial
SQUARE FEET900
MLS#1343529
STATUSActive
PROPERTY TYPEResidential - Condominium
SUBDIVISIONHamilton House Condo
Property Description
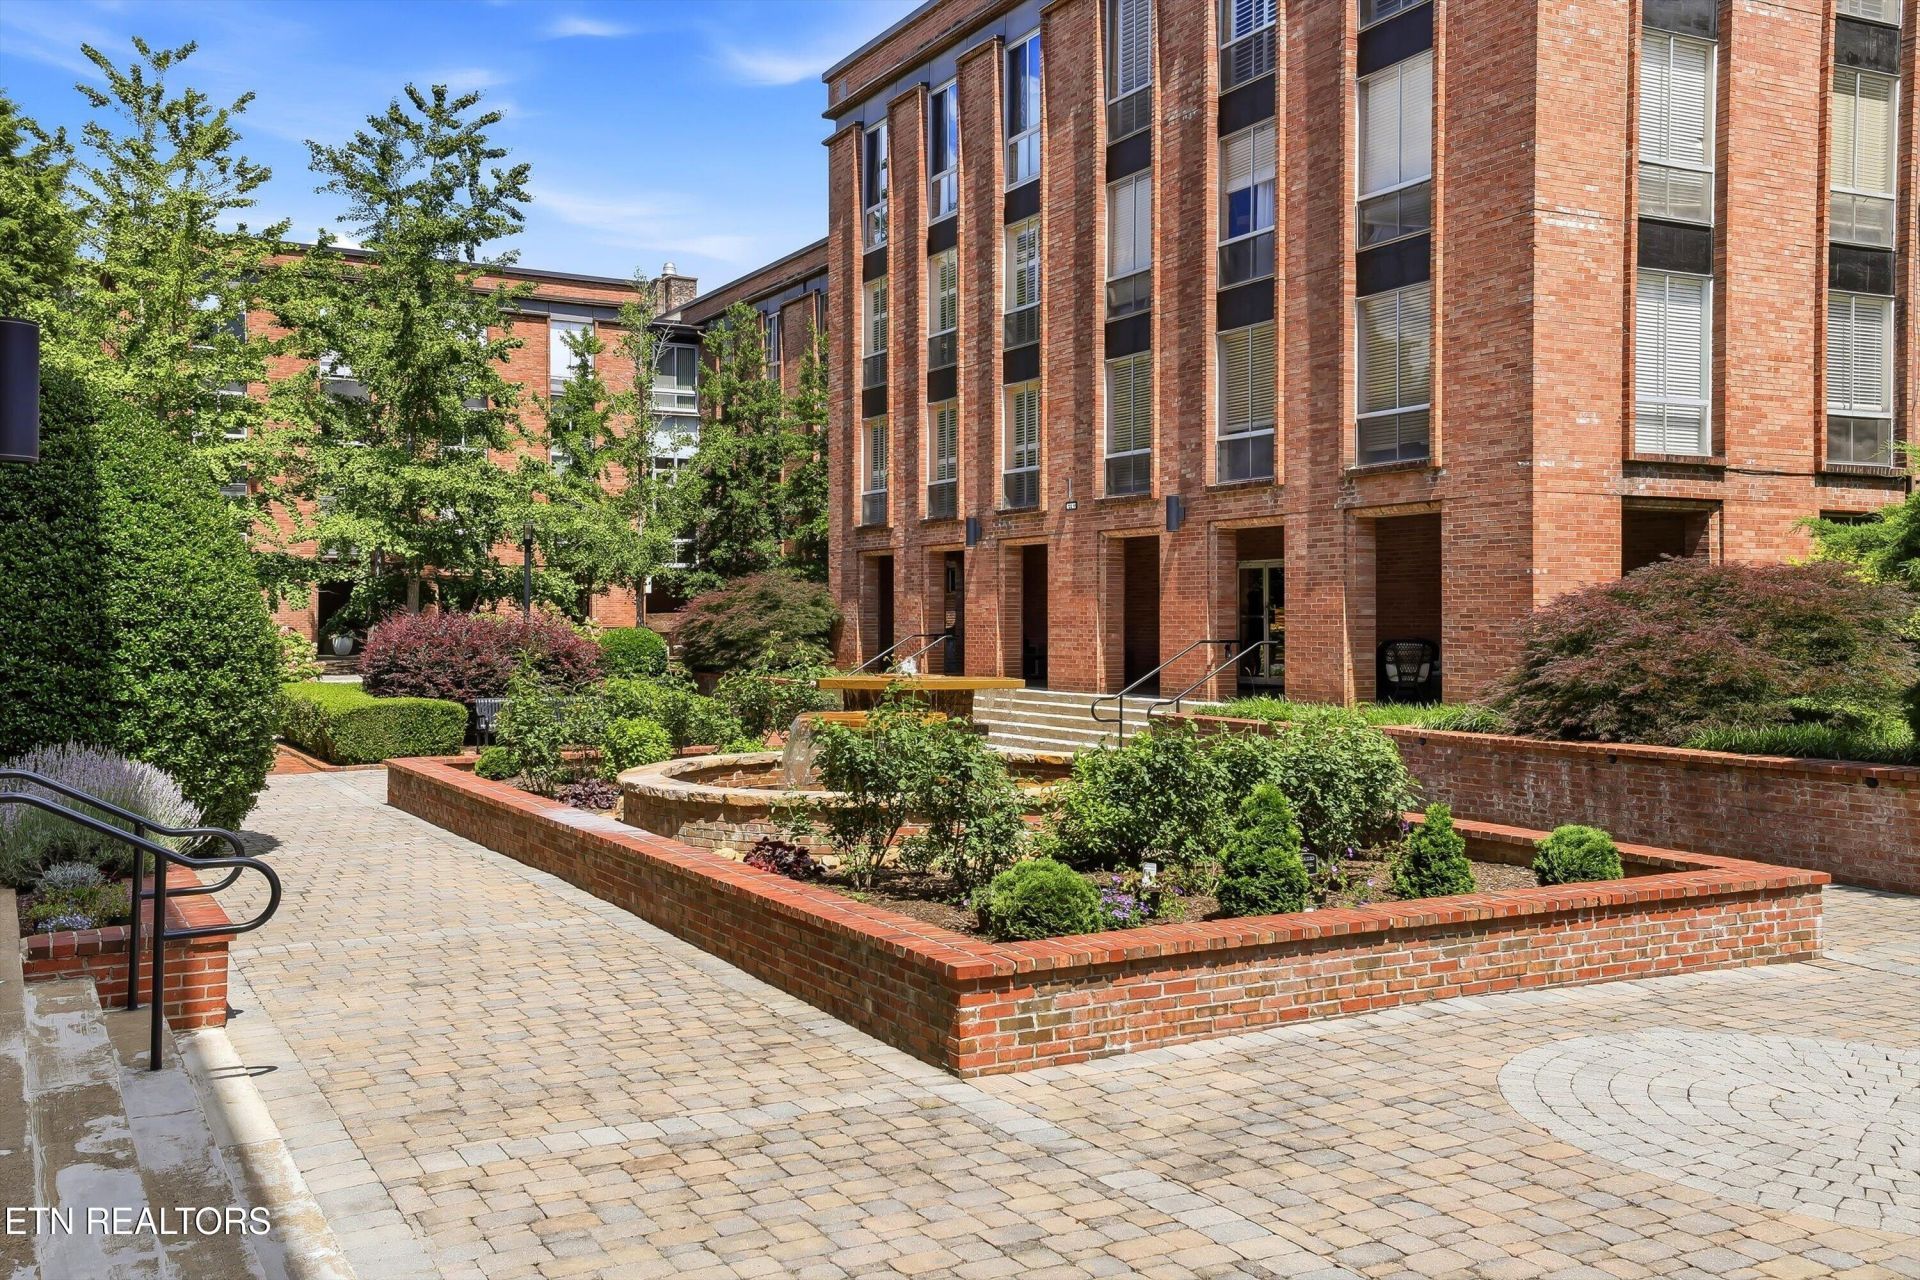
Enjoy the best of Sequoyah Hills with stylish updates and effortless condo living at Hamilton House. This spacious 1-bedroom, 1.5-bath condo features a redesigned kitchen with granite countertops, new cabinetry and appliances, updated bathrooms, luxury vinyl plank flooring, new windows, fresh paint, in-unit laundry and abundant storage.Enjoy the swimming pool, outdoor fireplace and grilling area, landscaped courtyard gardens, secure entry and additional storage. HOA fees include water, sewer, trash, pest control, fire protection, exterior and grounds maintenance. Covered garage parking is available for lease, subject to availability.Walk across the street to The Plaid Apron and Treetop Coffee, with downtown Knoxville, UT and West Knoxville just minutes away. Renovated, low-maintenance and ideally located-come enjoy all that Hamilton House and Sequoyah Hills have to offer.
Property Features
Property Type: Residential - Condominium
Cooling: Central Cooling
Fireplaces: 1
Fuel Type: Electric
Heating: Central, Electric
Home Style: Traditional
Lot Size: 0.01 Acres
Year Built: 1962
Amenities
Walk-In Closet(s)
Elevator
Pantry
Prof Landscaped
Feature Descriptions
Appliances: Dishwasher, Dryer, Microwave, Range, Refrigerator, Washer
Association/Condo Fee: 640/Monthly
Association Amenities: Swimming Pool, Elevator, Coin Laundry
Community Features: Sidewalks
Days on Site: 147
Exterior: Brick, Block
HOA Y/N: Yes
Lot: Other
Parcel #: 122AC00101K
Parking: On-Street Parking, Off-Street Parking, Designated Parking, Attached
Security Features: Smoke Detector
Sewer: Public Sewer
SQFT Total: 900
Swimming Pool: Yes
Water: Public
Local Schools
High School: West
Middle School: Bearden
Elementary School: Sequoyah
Listed By / Shown By
Listed By
Agency Name: Realty Executives Associates
Shown By
Agent Name: Ed Franklin
Agent Phone: (865) 850-2655
Agency Title: Franklin Realty Inc.

Estimate Your Payment
Estimated Payment
$ 1,605.04 per month $1,532.15 Principal & Interest $0.00 Property Tax (data not provided by mls) $72.89 Homeowner's Insurance
1400 Kenesaw Ave | MLS# 1343529
This condo located at 1400 Kenesaw Ave, Knoxville, TN 37919 is currently listed for sale with an asking price of $249,900. This property was built in 1962 and has 1 bedrooms and 1 full and 1 partial baths with 900 sq. ft. Kenesaw Ave is located in the Hamilton House Condo subdivision. Search Hamilton House Condo real estate on efranklin.franklinrealty.com today.