
BEDS5
BATHS3 full 1 partial
SQUARE FEET5,060
MLS#1360047
STATUSActive
PROPERTY TYPEResidential - Single Family
SUBDIVISIONCabot Ridge
Property Description
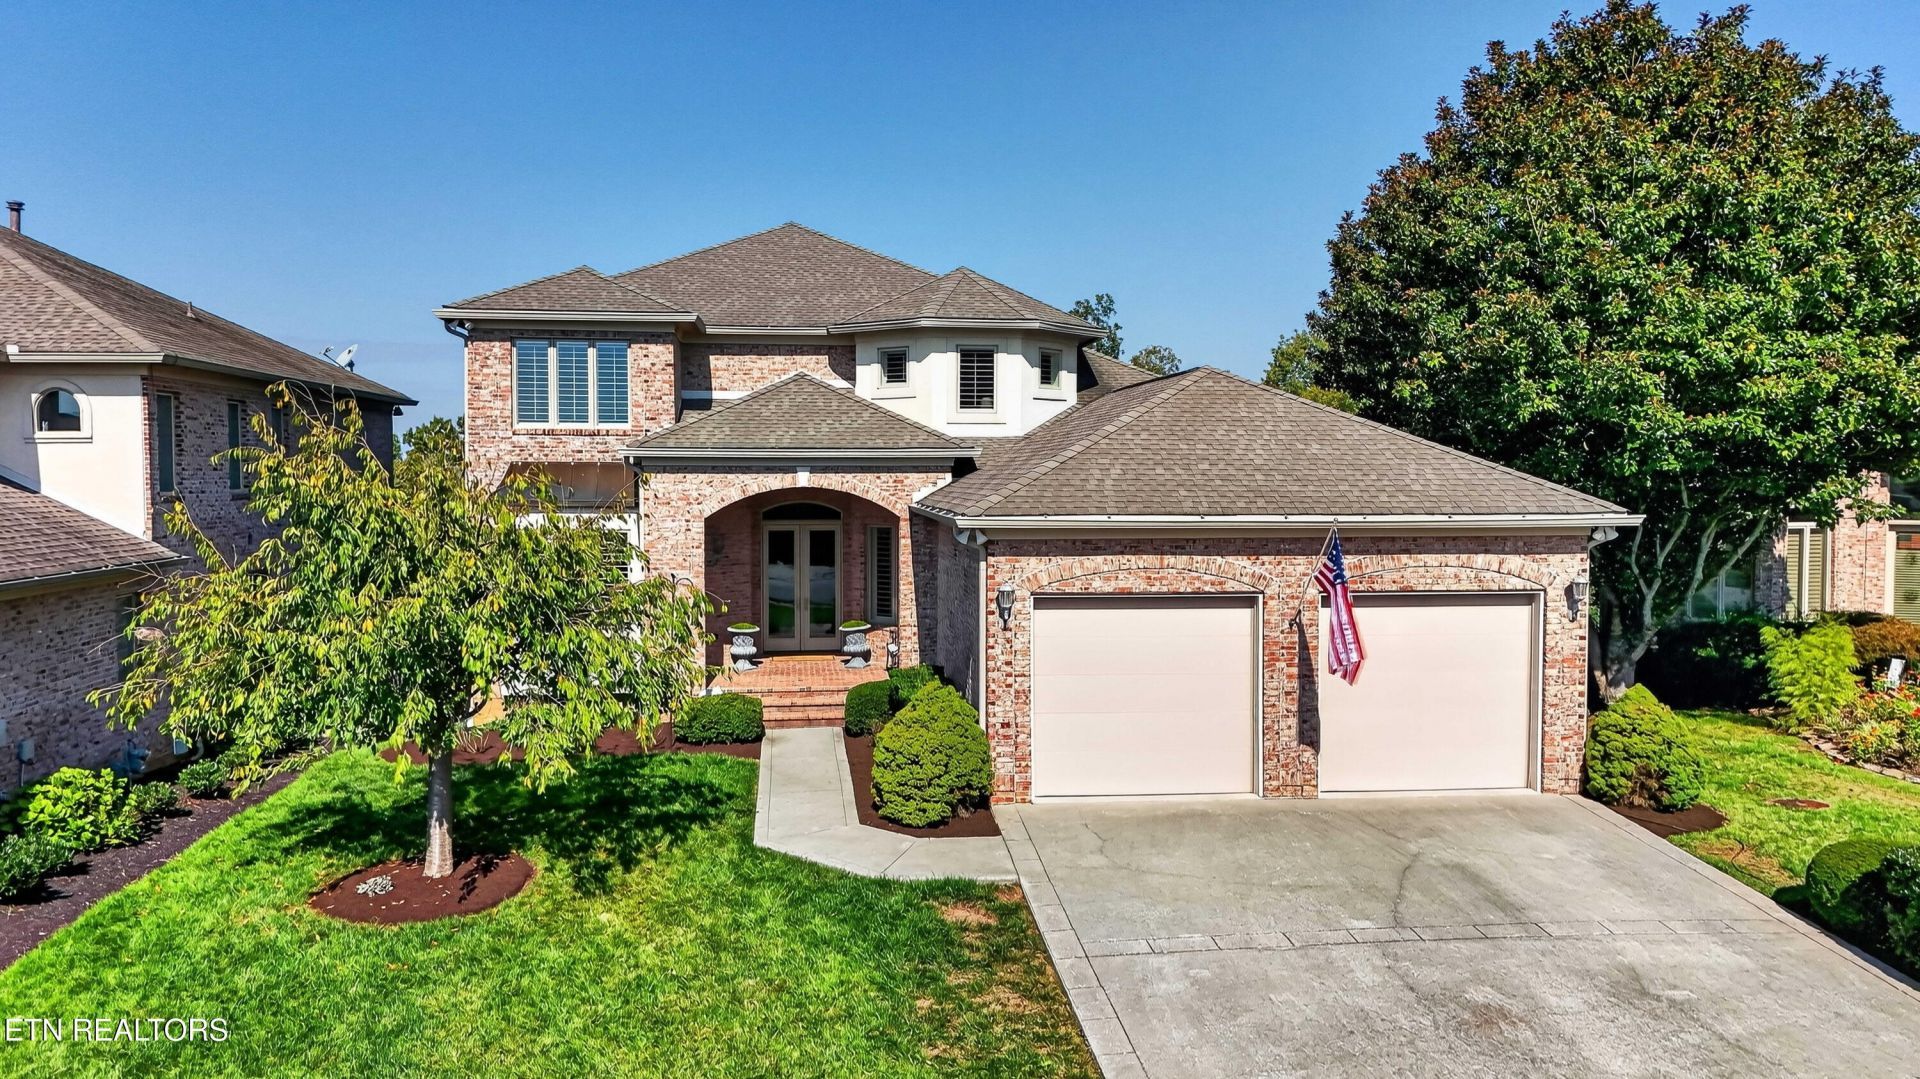
Welcome to 12611 Ridgepath Lane in the Villas of Cabot Ridge! This well-maintained 5-bedroom, 3.5-bath home offers privacy on a cul-de-sac lot with a wooded backdrop in a maintenance-free community. The two-story great room features a stacked stone, gas fireplace, creating a stunning focal point and an inviting space to gather. Enjoy the peaceful setting from the screened-in balcony off the main level or the screened-in porch off the walkout basement. The gourmet kitchen features a large center island and Sub-Zero refrigerator, while the oversized primary suite offers direct access to the screened-in balcony and two spacious walk-in closets. The finished lower level is ideal for entertaining, with a large living area, dining space, custom wet bar, and a well-appointed built-in office. Ample climate-controlled storage adds even more functionality. Built with poured-wall foundations and high-end finishes throughout, this home combines quality construction with comfortable living. Conveniently located in the heart of Northshore/Choto, you're within a 10-minute drive of three marinas, making it easy to enjoy all that lake life has to offer. A rare opportunity to enjoy privacy, space, and convenience in one exceptional home!
Property Features
Property Type: Residential - Single Family
Basement: Yes
Cooling: Central Cooling, Ceiling Fan(s)
Fireplaces: 1
Fuel Type: Electric, Gas
Garage: 2 car attached
Heating: Central, Natural Gas, Electric
Home Style: Traditional
Lot Size: 0.33 Acres
Year Built: 2001
Amenities
Walk-In Closet(s)
Kitchen Island
Pantry
Wet Bar
Eat-in Kitchen
Central Vacuum
Irrigation System
Balcony
Feature Descriptions
Appliances: Gas Cooktop, Dishwasher, Disposal, Dryer, Microwave, Refrigerator, Self Cleaning Oven, Washer
Association/Condo Fee: 1800/Yearly
Community Features: Sidewalks
Days on Site: 5
Exterior: Stucco, Brick
Fireplace: Gas, Stone
Flooring: Carpet, Hardwood, Tile
HOA Y/N: Yes
Lot: Cul-De-Sac, Private
Lot Dimensions: 65.45 X 252.66 X IRR
Parcel #: 169KB044
Parking: Garage Door Opener, Attached, Main Level
Security Features: Security Alarm
Sewer: Public Sewer
Special View Info: Wooded
SQFT Total: 5060
View: Wooded
Water: Public
Wooded: Yes
Local Schools
High School: Farragut
Middle School: Farragut
Elementary School: Northshore
Listed By / Shown By
Listed By
Agency Name: Alliance Sotheby's International
Shown By
Agent Name: Ed Franklin
Agent Phone: (865) 850-2655
Agency Title: Franklin Realty Inc.

Estimate Your Payment
Estimated Payment
$ 6,743.86 per month $6,437.61 Principal & Interest $0.00 Property Tax (data not provided by mls) $306.25 Homeowner's Insurance
12611 Ridgepath Lane | MLS# 1360047
This single family home located at 12611 Ridgepath Lane, Knoxville, TN 37922 is currently listed for sale with an asking price of $1,050,000. This property was built in 2001 and has 5 bedrooms and 3 full and 1 partial baths with 5060 sq. ft. Ridgepath Lane is located in the Cabot Ridge subdivision. Search Cabot Ridge real estate on efranklin.franklinrealty.com today.