
BEDS4
BATHS3 full
SQUARE FEET3,956
MLS#3628737
STATUSActive
PROPERTY TYPEResidential - Single Family
SUBDIVISIONHidden Valley Est
Property Description
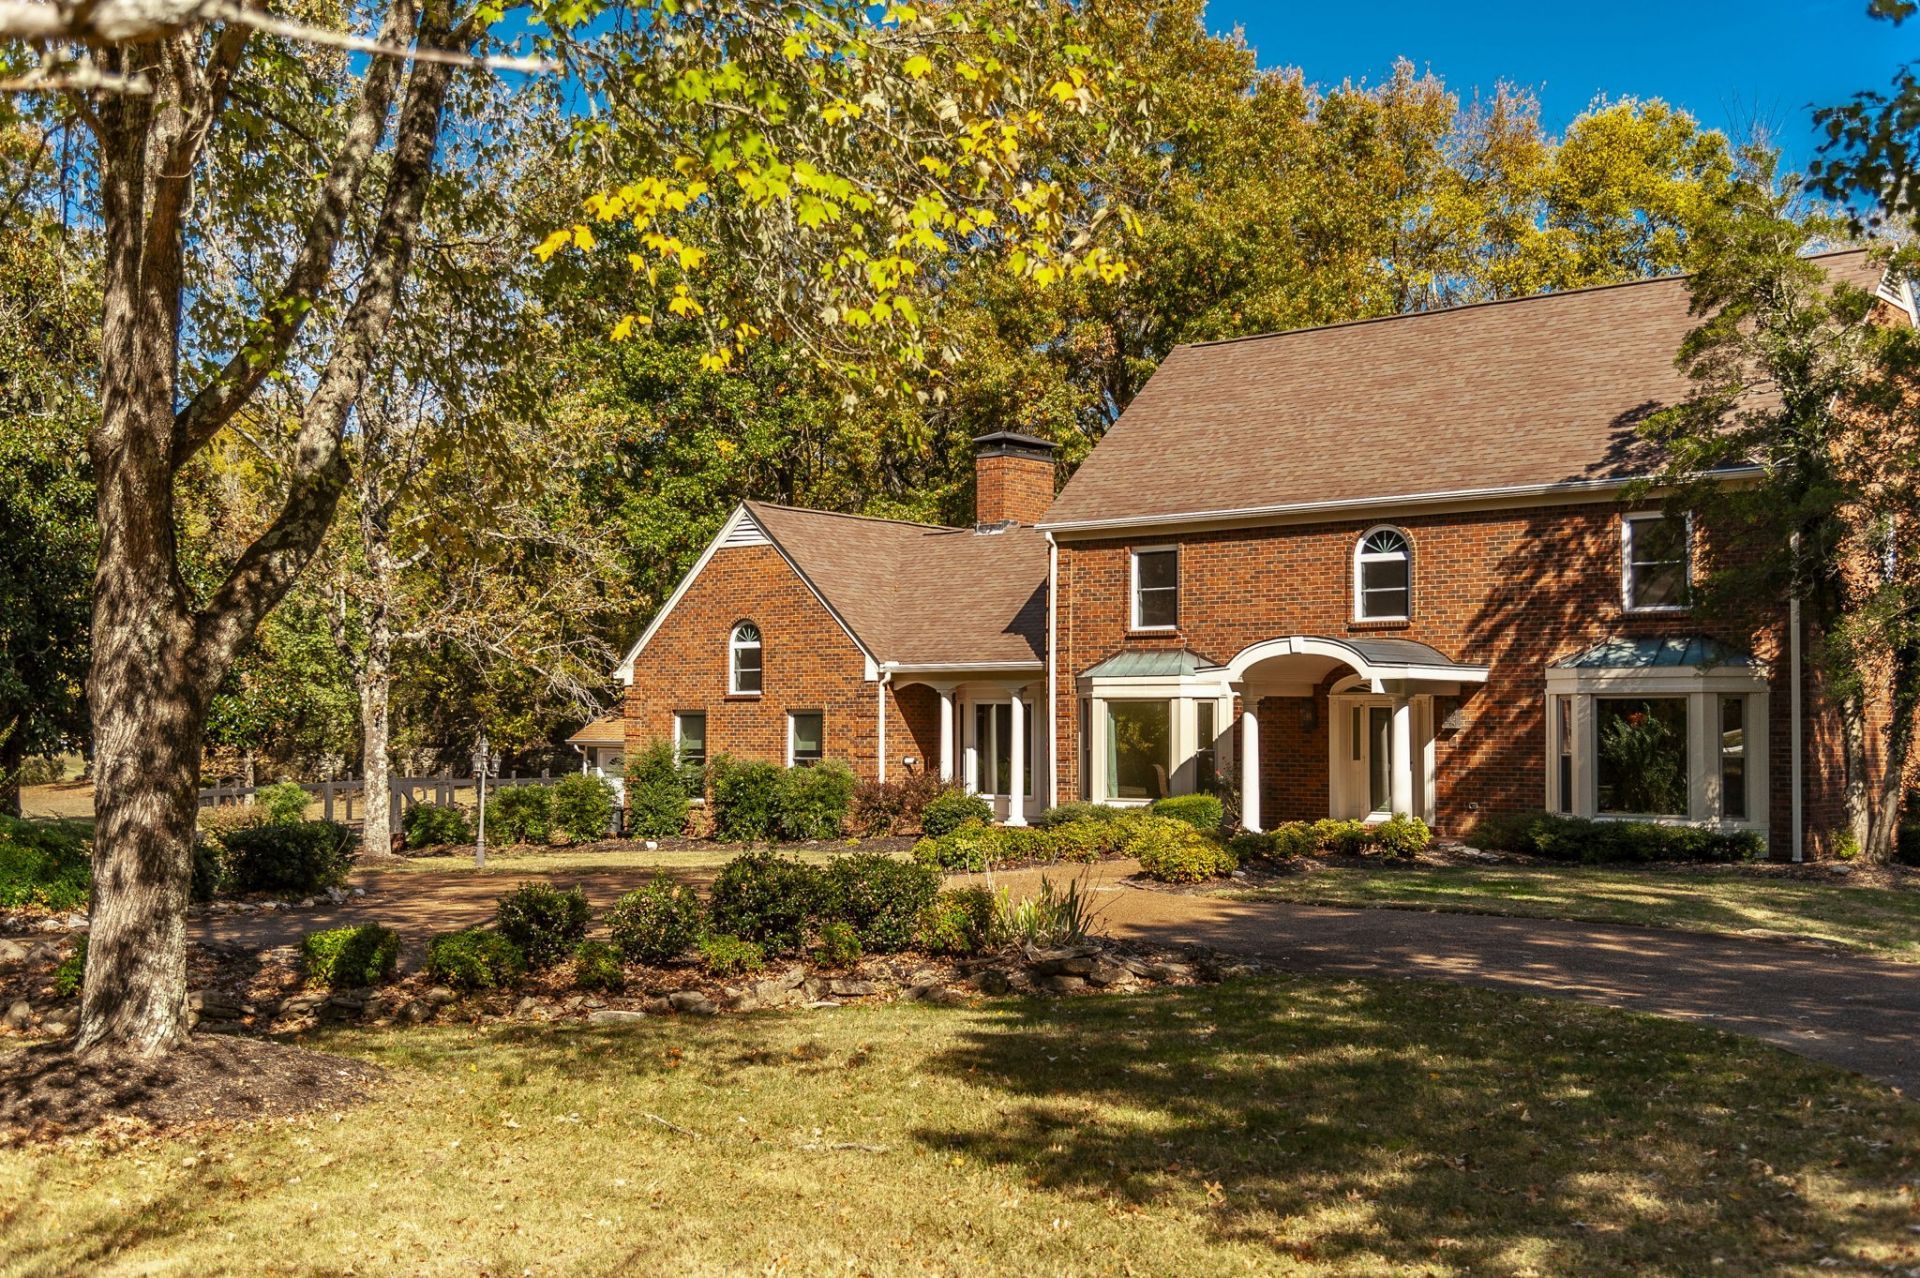
Much sought after location where homes rarely come available. This home sits on a level 1.7 acre parcel with an old stone wall running the full rear of the property line. Great layout and bones. Home has an accessory building that is heated and cooled. Was used as office but could also be a workshop or additional garage space. A fenced elevated garden, a partially fenced yard, and a custom built tree house are just a few of the property highlights.
Property Features
Property Type: Residential - Single Family
Basement: Crawl Space
Cooling: Central Air
Fireplaces: 2
Garage: 2
Heating: Central
Home Style: Traditional
Lot Size: 1.70 Acres
Roof Type: Asphalt
Stories: 2.0
Taxes: $4,019
Year Built: 1982
Amenities
Bookcases
Built-in Features
Ceiling Fan(s)
Entrance Foyer
Extra Closets
Walk-In Closet(s)
Kitchen Island
Feature Descriptions
Appliances: Double Oven, Cooktop, Dishwasher, Disposal, Microwave, Refrigerator
Days on Site: 1
Exterior: Brick
Fencing: Partial
Fireplace: Wood Burning
Flooring: Wood, Tile
HOA Fee: 0
Lot: Level
Lot Dimensions: 350 X 263
Parcel#: 094027 08300 00007027
Parking: Garage Door Opener, Garage Faces Side
Parking Notes: Garage Door Opener, Garage Faces Side
Patio/Porch: Porch, Covered, Screened
Security: Smoke Detector(s)
Sewer: Septic Tank
Topography: Level
Utilities: Water Available
Water: Private
Room Sizes
Bedroom 1: 26x15
Bedroom 2: 15x14
Bedroom 3: 13x11
Bedroom 4: 16x13
Den: 24x16
Recreation Room: 28x24
Dining Room: 18x14
Kitchen: 22x15
Living Room: 14x14
Other Room: 15x15
Other Room 2: 8x7
Local Schools
High School: Brentwood High School
Middle School: Brentwood Middle School
Elementary School: Scales Elementary
Listed By / Shown By
Listed By
Agency Name: Botsko Properties, Inc.
Agency Phone: 6158227377
Shown By
Agent Name: Ed Franklin
Agent Phone: (865) 850-2655
Agency Title: Franklin Realty Inc.

Estimate Your Payment
Estimated Payment
$ 9,326.09 per month $8,582.87 Principal & Interest $334.92 Property Tax $408.30 Homeowner's Insurance
1156 Hidden Valley Rd | MLS# 3628737
This single family home located at 1156 Hidden Valley Rd, Brentwood, TN 37027 is currently listed for sale with an asking price of $1,399,900. This property was built in 1982 and has 4 bedrooms and 3 full baths with 3956 sq. ft. Hidden Valley Rd is located in the Hidden Valley Est subdivision. Search Hidden Valley Est real estate on efranklin.franklinrealty.com today.