
BEDS5
BATHS3 full
SQUARE FEET2,604
MLS#3627257
STATUSActive
PROPERTY TYPEResidential - Single Family
SUBDIVISIONRiverview
Property Description
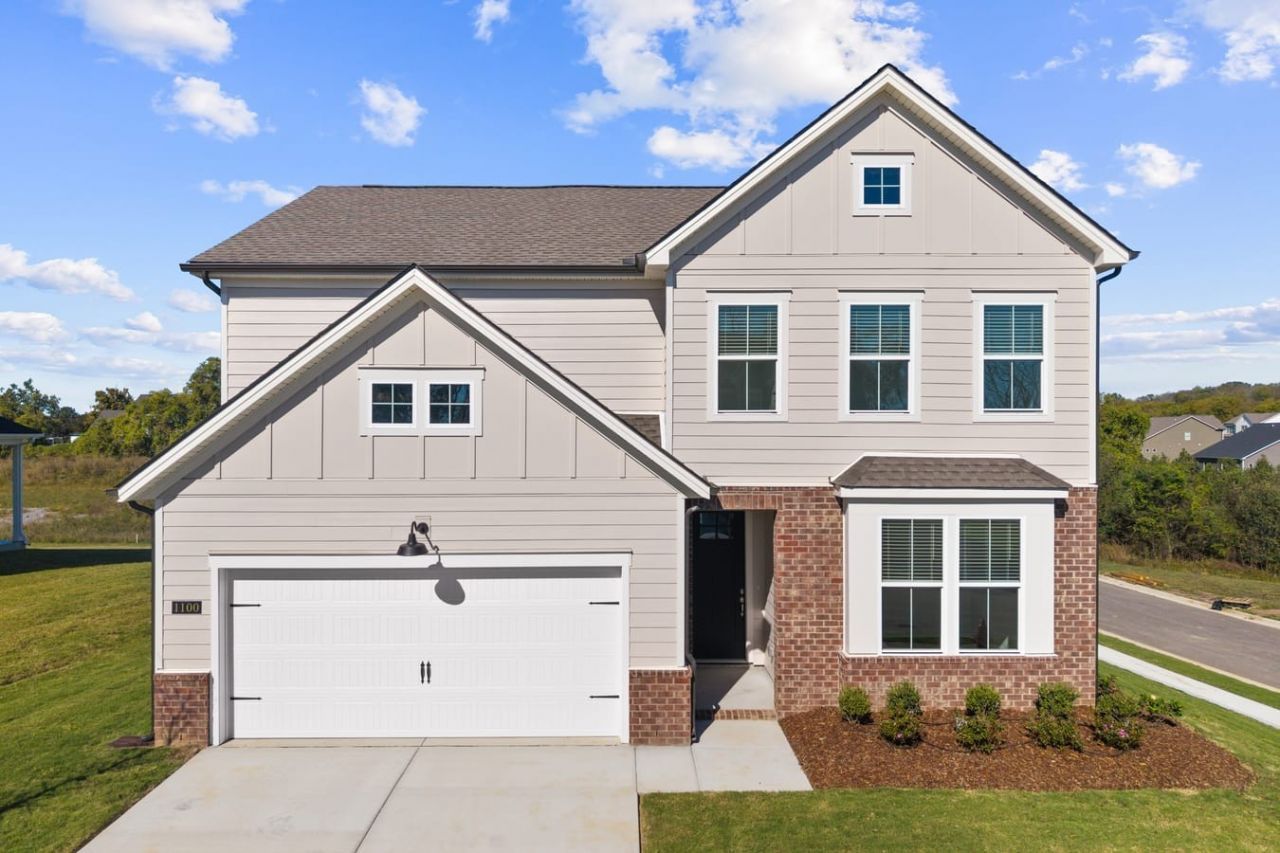
BE HOME FOR THE HOLIDAYS! READY NOW + TWO WAYS TO SAVE! Take advantage of a $25,000 buyer incentive toward a rate buydown, OR ask about our special builder pricing opportunity! Discover the Harpeth at Riverview, situated on a desirable CORNER HOMESITE! This beautifully upgraded 5-bedroom, 3-bath home features a main-level primary suite PLUS a second downstairs bedroom and full bath, ideal for guests, multigenerational living, or a private office. The vaulted family room creates a bright, inviting atmosphere, while the stunning kitchen showcases Niagara quartz countertops, Nutmeg cabinetry, a stainless farmhouse sink, custom wood hood, wall oven, and 5-burner cooktop. Additional highlights include durable RevWood flooring and a spacious 20x10 deck, perfect for entertaining! Nestled in Riverview, a tucked-away Madison community with thoughtfully spaced homesites, a walking path, and playground, offering convenient access to downtown Nashville, shopping, dining, and the Rivergate redevelopment area. Make your move before the holidays and schedule your private tour today!
Property Features
Property Type: Residential - Single Family
Basement: None
Cooling: Central Air
Garage: 2 car attached
Heating: Central
Stories: 2.0
Taxes: $4,230
Year Built: 2026
Amenities
Built-in Features
Ceiling Fan(s)
Entrance Foyer
Extra Closets
High Ceilings
Open Floorplan
Pantry
Walk-In Closet(s)
Kitchen Island
Feature Descriptions
Appliances: Electric Oven, Electric Range, Dishwasher, Disposal, Microwave, Stainless Steel Appliance(s)
Association Amenities: Playground, Sidewalks, Trail(s)
Days on Site: 4
Exterior: Fiber Cement, Brick
Flooring: Carpet, Wood, Tile
HOA Fee: 70/ Monthly
Laundry: Electric Dryer Hookup, Washer Hookup
Parking: Garage Door Opener, Garage Faces Front
Parking Notes: Garage Door Opener, Garage Faces Front
Sewer: Public Sewer
Utilities: Water Available
Water: Public
Room Sizes
Bedroom 1: 13x15
Bedroom 2: 14x11
Bedroom 3: 10x12
Bedroom 4: 12x10
Recreation Room: 13x14
Dining Room: 11x13
Kitchen: 11x14
Living Room: 13x19
Other Room: 11x12
Local Schools
High School: Hunters Lane Comp High School
Middle School: Goodlettsville Middle
Elementary School: Gateway Elementary
Listed By / Shown By
Listed By
Agency Name: Patterson Company, LLC
Agency Phone: 6154721317
Shown By
Agent Name: Ed Franklin
Agent Phone: (865) 850-2655
Agency Title: Franklin Realty Inc.

Estimate Your Payment
Estimated Payment
$ 4,195.07 per month $3,668.07 Principal & Interest $352.50 Property Tax $174.50 Homeowner's Insurance
1100 Riverview Run | MLS# 3627257
This single family home located at 1100 Riverview Run, Madison, TN 37115 is currently listed for sale with an asking price of $598,277. This property was built in 2026 and has 5 bedrooms and 3 full baths with 2604 sq. ft. Riverview Run is located in the Riverview subdivision. Search Riverview real estate on efranklin.franklinrealty.com today.